


Duplex

3500-5000 sq ft (Living Area)

8 Bedrooms

9 Bathrooms

No

Attached
This exceptional property presents a unique opportunity for multi-generational living or income-generating potential with its fully self-contained in-law suite.Situated on a quiet tree-lined street in the highly sought-after Ford area,this impressive residence offers over 5,600 square feet of total living space,thoughtfully designed to accommodate a variety of modern lifestyles. The main house features 4+1 bedrooms and 5 baths.Step into the double-height foyer, where a statement chandelier sets the tone for the sophisticated interiors and open concept main living area with separate office area.The heart of the home is a custom-designed chef's kitchen,outfitted with premium Wolf and Sub-Zero built-in appliances,incl a beverage fridge. An oversized island,wide plank oak hardwood flooring,high-end lighting, and a spacious main floor laundry/mudroom with abundant storage complete the refined main level. Floating stairs lead you to the 2nd level.The principal bedroom features a walk in closet and 5pc spa like ensuite.3 additional bedrooms and 2x4 pc bathrooms offer comfort and privacy.The finished lower level includes an additional 5th bedroom,recreation space, a 4pc bathroom, & rough-in home theatre area. Connected via the mudroom but also offering a private separate entrance,the second dwelling home offers 2,056+ square feet of thoughtfully appointed living space.The main floor features living/dining & kitchen area with stainless steel appliances.The 2nd level with principal bedroom,walk in closet and 5 pc ensuite.2 additional bedrooms with shared ensuite access and conventiently located laundry room completes this level.Fully finished basement with wet bar and 4-piece bath.This home is perfect for extended family or tenants. Set on a large,pool-sized lot,the backyard awaits your personal touch-ideal for creating a private outdoor retreat. Don't miss the opportunity to live in one of Oakville's great neighbourhoods!


1387 Willowdown Road, Oakville, ON L6L 1X2
 4 Bedrooms
 4
Bathrooms
4
Bathrooms
 3000-3500
sq ft (Living Area)
3000-3500
sq ft (Living Area)
 0 Days

146 Reynolds Street, Oakville, ON L6J 3K9
3 Bedrooms
4
Bathrooms
2000-2500
sq ft (Living Area)
21 Days

17-3353 Liptay Avenue, Oakville, ON L6M 0M6
5 Bedrooms
4
Bathrooms
2000-2500
sq ft (Living Area)
0 Days

309 Queen Mary Drive, Oakville, ON L6K 3L5
4 Bedrooms
2
Bathrooms
1100-1500
sq ft (Living Area)
14 Days

235 LAKEWOOD Drive, Oakville, ON L6K 1B3
5 Bedrooms
5
Bathrooms
3500-5000
sq ft (Living Area)
0 Days

330 Hickory Circle, Oakville, ON L6H 4T5
5 Bedrooms
3
Bathrooms
1500-2000
sq ft (Living Area)
0 Days

1367 Arrowhead Road, Oakville, ON L6H 0C5
4 Bedrooms
4
Bathrooms
3500-5000
sq ft (Living Area)
20 Days

902-2379 Central Park Drive, Oakville, ON L6H 0C7
1 Bedrooms
1
Bathrooms
500-599
sq ft (Living Area)
0 Days

248 Ellen Davidson Drive, Oakville, ON L6M 0V2
5 Bedrooms
4
Bathrooms
1500-2000
sq ft (Living Area)
0 Days

1508 Oakhill Drive, Oakville, ON L6J 1Y5
5 Bedrooms
6
Bathrooms
3500-5000
sq ft (Living Area)
1 Months

14-10 MAPLE GROVE Drive, Oakville, ON L6J 0E1
4 Bedrooms
4
Bathrooms
2250-2499
sq ft (Living Area)
2 Days

2070 Willhaven Trail, Oakville, ON L6M 5G3
5 Bedrooms
4
Bathrooms
3000-3500
sq ft (Living Area)
0 Days

2076 GLENFOREST Crescent, Oakville, ON L6J 2G4
5 Bedrooms
4
Bathrooms
3000-3500
sq ft (Living Area)
0 Days

255 Spring Garden Road, Oakville, ON L6L 5H5
4 Bedrooms
3
Bathrooms
2000-2500
sq ft (Living Area)
2 Months

174 Claxton Drive, Oakville, ON L6J 4N9
4 Bedrooms
3
Bathrooms
2500-3000
sq ft (Living Area)
0 Days
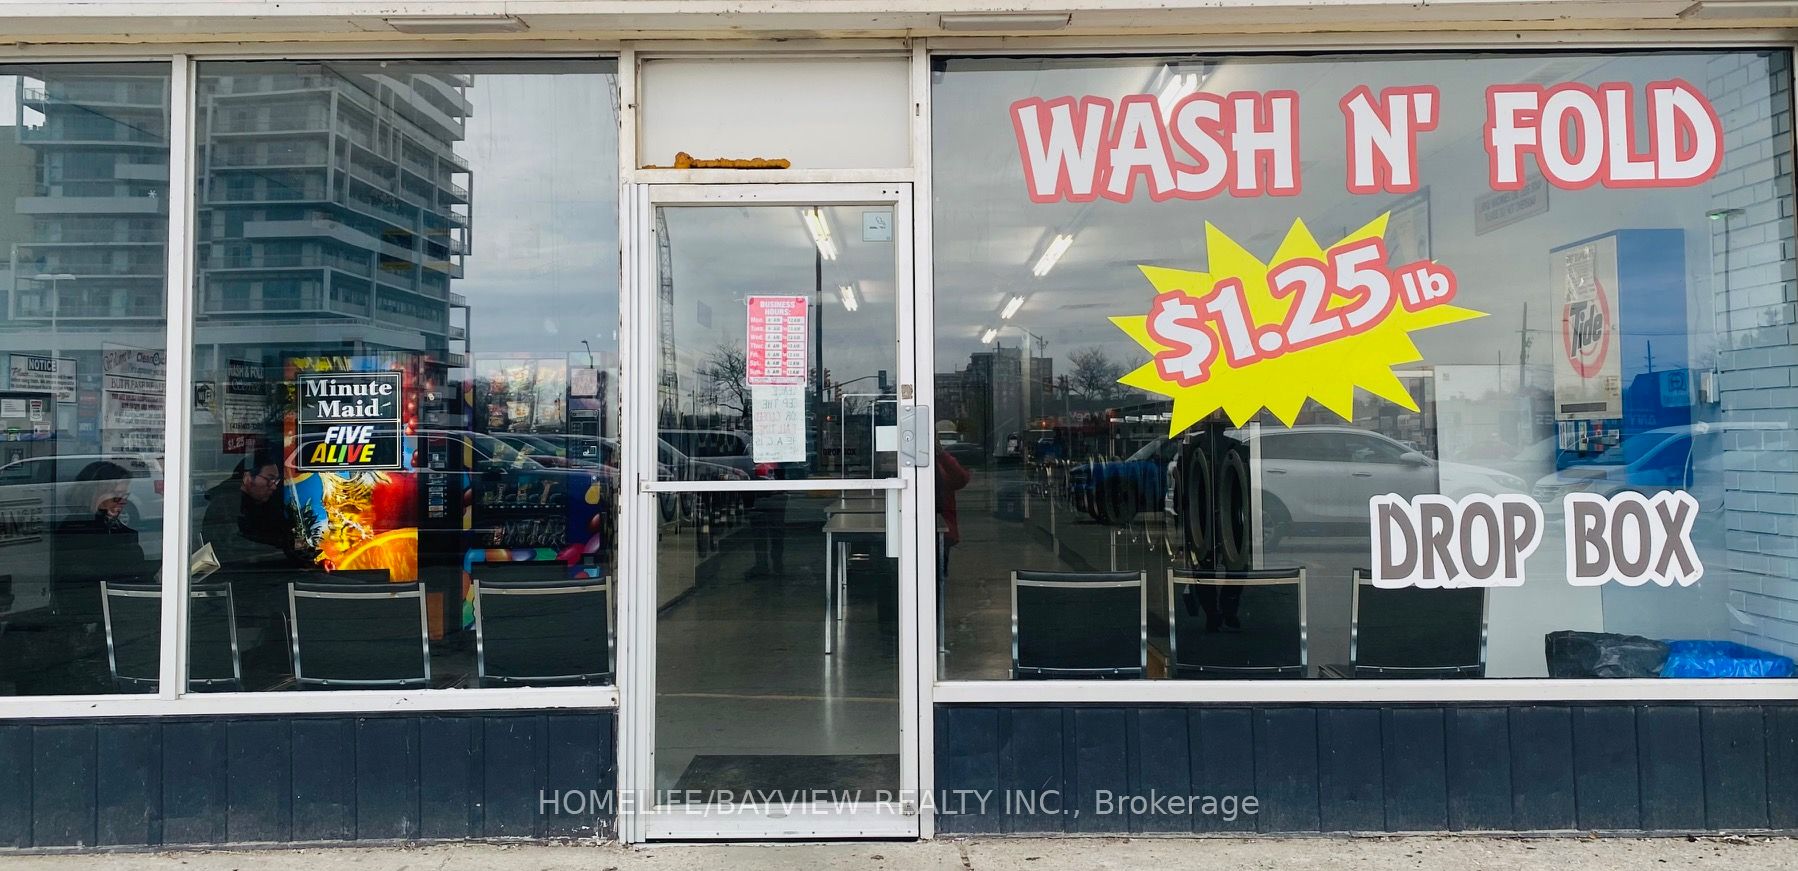
566 kerr Street 3, Oakville, ON L6K 3C7
0 Bedrooms
0
Bathrooms
sq ft (Living Area)
1 Years

3300 Sunningdale Gardens, Oakville, ON L6M 5K5
5 Bedrooms
8
Bathrooms
3500-5000
sq ft (Living Area)
0 Days

1332 Stanbury Road, Oakville, ON L6L 2J4
3 Bedrooms
1
Bathrooms
700-1100
sq ft (Living Area)
29 Days

23-2460 Prince Michael Drive, Oakville, ON L6H 0G8
3 Bedrooms
3
Bathrooms
2000-2249
sq ft (Living Area)
0 Days

1077 Bridge Road, Oakville, ON L6L 2B6
5 Bedrooms
5
Bathrooms
3500-5000
sq ft (Living Area)
21 Days

Sign in to access your wishlist, compare properties, and explore more about properties.
Sign up to save favorite properties, compare options, and explore more details about properties.
No worries — reset it in just a few steps.
