


Detached

3500-5000 sq ft (Living Area)

4 Bedrooms

4 Bathrooms

No

Attached
A beautifully maintained 4-bedroom, 3.5-bathroom family home in sought-after Joshua Creek. This move-in ready home offers exceptional living space, quality finishes, & a private backyard. The bright main floor features hardwood floors throughout, neutral décor, pot lights, built-in speakers, custom built-in niches, & abundant natural light. A private home office with French doors, custom built-in cabinetry, & interior lighting provides the perfect work-from-home space, while the formal living & dining rms offer welcoming entertaining areas. The open-concept family rm features a gas fireplace, custom built-in cabinets, & flows into the updated kitchen with quartz countertops, oversized center island with seating for four, stainless steel appliances, a large pantry, & bright breakfast area with walkout to the backyard. Designed for indoor & outdoor living, the private backyard offers a Muskoka-inspired setting surrounded by mature maple trees, two-tier deck with pergola, new patio (2021), & top-of-the-line Jacuzzi waterfall hot tub (2021). Enjoy year-round privacy & beautiful fall colours from your backyard retreat. The upper level features four spacious bedrooms, all with hardwood floors. The primary suite offers two walk-in closets & a luxurious 5-piece ensuite with quartz counters, double sinks, soaker tub, & separate glass shower. Two bedrooms share a Jack & Jill bathroom, while a fourth enjoys its own private 3-piece ensuite. Additional features include main floor laundry with inside access to double car garage, central vacuum, finished basement landing, large cold storage area, upgraded quartz countertops throughout kitchen & bathrooms, upgraded vanities & light fixtures, recently painted interior & exterior, interior & exterior pot lights, furnace (2021), & humidifier (2020).Ideally located within walking distance to top-rated schools, parks, & trails, & close to shopping, transit, & all amenities. A wonderful family home in Joshua Creek.


146 Reynolds Street, Oakville, ON L6J 3K9
 3 Bedrooms
 4
Bathrooms
4
Bathrooms
 2000-2500
sq ft (Living Area)
2000-2500
sq ft (Living Area)
 21 Days

17-3353 Liptay Avenue, Oakville, ON L6M 0M6
5 Bedrooms
4
Bathrooms
2000-2500
sq ft (Living Area)
0 Days

309 Queen Mary Drive, Oakville, ON L6K 3L5
4 Bedrooms
2
Bathrooms
1100-1500
sq ft (Living Area)
14 Days

319 Beechfield Road, Oakville, ON L6J 5H9
8 Bedrooms
9
Bathrooms
3500-5000
sq ft (Living Area)
0 Days

235 LAKEWOOD Drive, Oakville, ON L6K 1B3
5 Bedrooms
5
Bathrooms
3500-5000
sq ft (Living Area)
0 Days

330 Hickory Circle, Oakville, ON L6H 4T5
5 Bedrooms
3
Bathrooms
1500-2000
sq ft (Living Area)
0 Days

902-2379 Central Park Drive, Oakville, ON L6H 0C7
1 Bedrooms
1
Bathrooms
500-599
sq ft (Living Area)
0 Days

248 Ellen Davidson Drive, Oakville, ON L6M 0V2
5 Bedrooms
4
Bathrooms
1500-2000
sq ft (Living Area)
0 Days

1508 Oakhill Drive, Oakville, ON L6J 1Y5
5 Bedrooms
6
Bathrooms
3500-5000
sq ft (Living Area)
1 Months

14-10 MAPLE GROVE Drive, Oakville, ON L6J 0E1
4 Bedrooms
4
Bathrooms
2250-2499
sq ft (Living Area)
2 Days

2070 Willhaven Trail, Oakville, ON L6M 5G3
5 Bedrooms
4
Bathrooms
3000-3500
sq ft (Living Area)
0 Days

2076 GLENFOREST Crescent, Oakville, ON L6J 2G4
5 Bedrooms
4
Bathrooms
3000-3500
sq ft (Living Area)
0 Days

255 Spring Garden Road, Oakville, ON L6L 5H5
4 Bedrooms
3
Bathrooms
2000-2500
sq ft (Living Area)
2 Months

174 Claxton Drive, Oakville, ON L6J 4N9
4 Bedrooms
3
Bathrooms
2500-3000
sq ft (Living Area)
0 Days
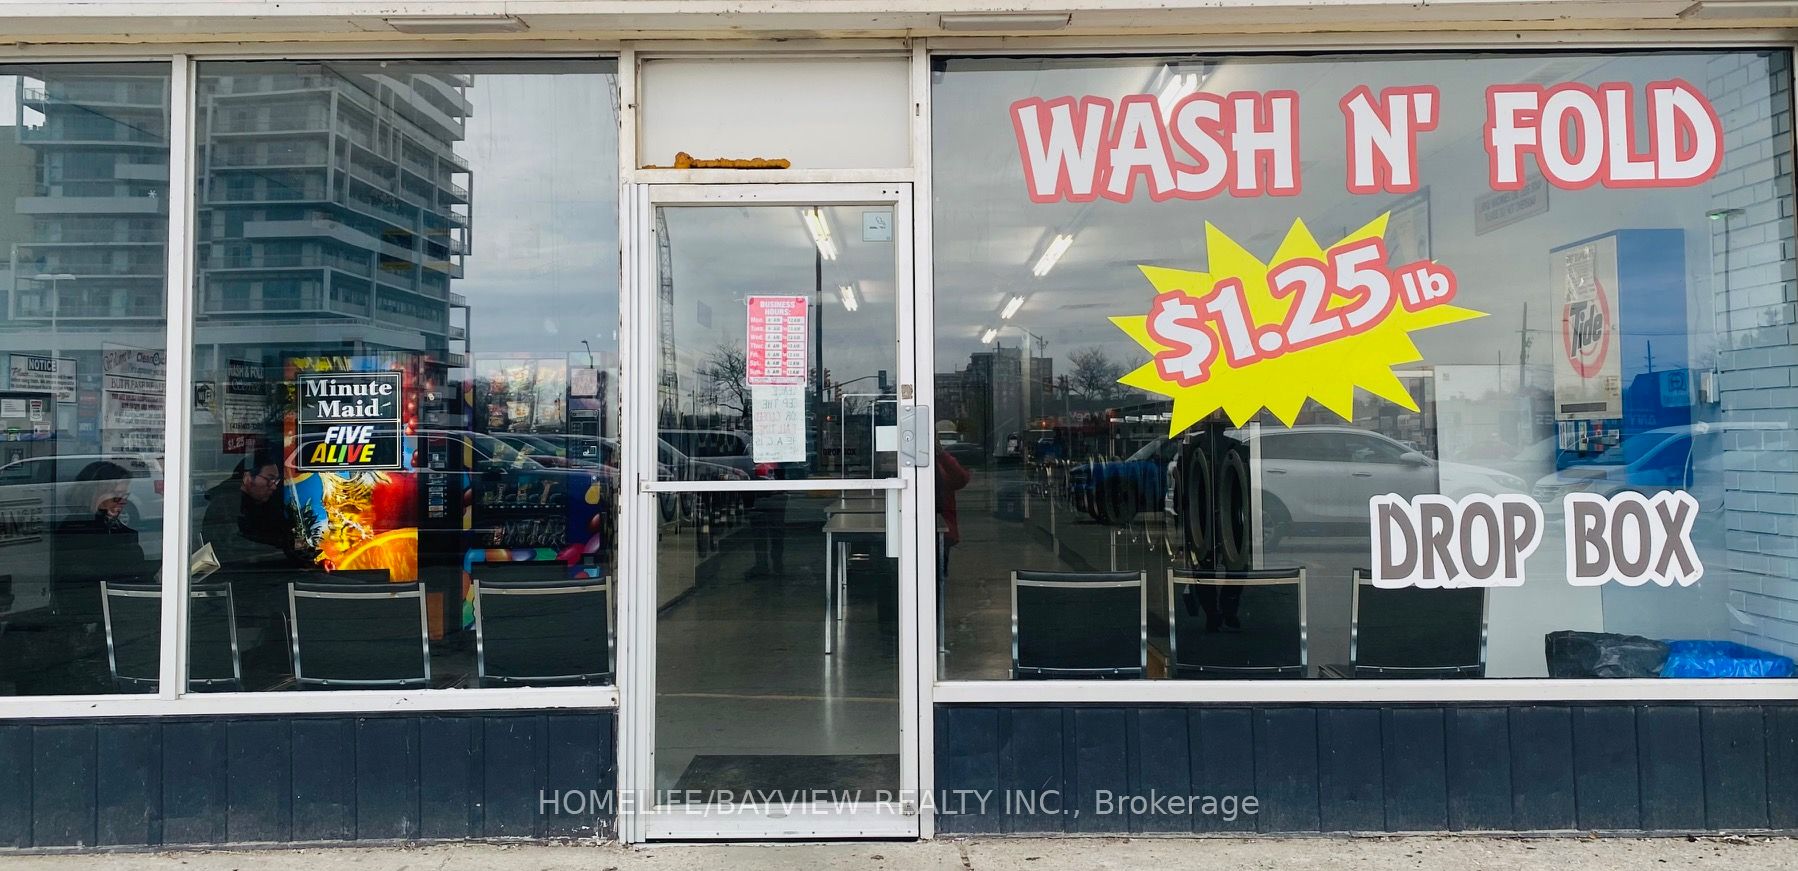
566 kerr Street 3, Oakville, ON L6K 3C7
0 Bedrooms
0
Bathrooms
sq ft (Living Area)
1 Years

3300 Sunningdale Gardens, Oakville, ON L6M 5K5
5 Bedrooms
8
Bathrooms
3500-5000
sq ft (Living Area)
0 Days

1332 Stanbury Road, Oakville, ON L6L 2J4
3 Bedrooms
1
Bathrooms
700-1100
sq ft (Living Area)
29 Days

23-2460 Prince Michael Drive, Oakville, ON L6H 0G8
3 Bedrooms
3
Bathrooms
2000-2249
sq ft (Living Area)
0 Days

1077 Bridge Road, Oakville, ON L6L 2B6
5 Bedrooms
5
Bathrooms
3500-5000
sq ft (Living Area)
21 Days

1551 Warland Road, Oakville, ON L6L 1N4
4 Bedrooms
5
Bathrooms
3000-3500
sq ft (Living Area)
16 Days

Sign in to access your wishlist, compare properties, and explore more about properties.
Sign up to save favorite properties, compare options, and explore more details about properties.
No worries — reset it in just a few steps.
