


Detached

3500-5000 sq ft (Living Area)

5 Bedrooms

5 Bathrooms

No

Attached
1077 Bridge Road offers over 5,300 sq. ft. of finished living space on a landscaped 100' x 120' lot in sought-after West Oakville, minutes to downtown Oakville, Bronte Harbour, Lake Ontario, parks, the YMCA, top-rated schools, and Appleby College. A grand foyer with 10-foot ceilings, plaster crown moulding, and a hardwood staircase leads to a private office, formal dining room, and butler's servery with wine fridge. Wide-plank hardwood floors, 9-inch baseboards, custom millwork, coffered ceilings, and a gas fireplace complement the open-concept living space. The chef's kitchen features Sub-Zero, Wolf, and Bosch appliances, a large island, and breakfast area. The second level offers four bedrooms with ensuite access, including a primary suite with a walk-in closet and a heated-floor ensuite. A second bedroom has a private ensuite, while two others share a Jack-and-Jill bath. Second-floor laundry adds convenience. The finished lower level features heated floors, a spacious rec room with a stone gas fireplace, fifth bedroom, 3-piece bath, and flexible space for a gym, media room, or games area. Outside, enjoy a covered porch, stone patio, landscaped backyard with irrigation, Generac whole-home generator, security system, and epoxy-finished double garage. A custom-built home combining quality craftsmanship, functional design, and an exceptional West Oakville location.


17-3353 Liptay Avenue, Oakville, ON L6M 0M6
 5 Bedrooms
 4
Bathrooms
4
Bathrooms
 2000-2500
sq ft (Living Area)
2000-2500
sq ft (Living Area)
 0 Days

330 Hickory Circle, Oakville, ON L6H 4T5
5 Bedrooms
3
Bathrooms
1500-2000
sq ft (Living Area)
0 Days

1367 Arrowhead Road, Oakville, ON L6H 0C5
4 Bedrooms
4
Bathrooms
3500-5000
sq ft (Living Area)
20 Days

902-2379 Central Park Drive, Oakville, ON L6H 0C7
1 Bedrooms
1
Bathrooms
500-599
sq ft (Living Area)
0 Days

248 Ellen Davidson Drive, Oakville, ON L6M 0V2
5 Bedrooms
4
Bathrooms
1500-2000
sq ft (Living Area)
0 Days

1508 Oakhill Drive, Oakville, ON L6J 1Y5
5 Bedrooms
6
Bathrooms
3500-5000
sq ft (Living Area)
1 Months

14-10 MAPLE GROVE Drive, Oakville, ON L6J 0E1
4 Bedrooms
4
Bathrooms
2250-2499
sq ft (Living Area)
2 Days

2070 Willhaven Trail, Oakville, ON L6M 5G3
5 Bedrooms
4
Bathrooms
3000-3500
sq ft (Living Area)
0 Days

2076 GLENFOREST Crescent, Oakville, ON L6J 2G4
5 Bedrooms
4
Bathrooms
3000-3500
sq ft (Living Area)
0 Days

255 Spring Garden Road, Oakville, ON L6L 5H5
4 Bedrooms
3
Bathrooms
2000-2500
sq ft (Living Area)
2 Months

174 Claxton Drive, Oakville, ON L6J 4N9
4 Bedrooms
3
Bathrooms
2500-3000
sq ft (Living Area)
0 Days
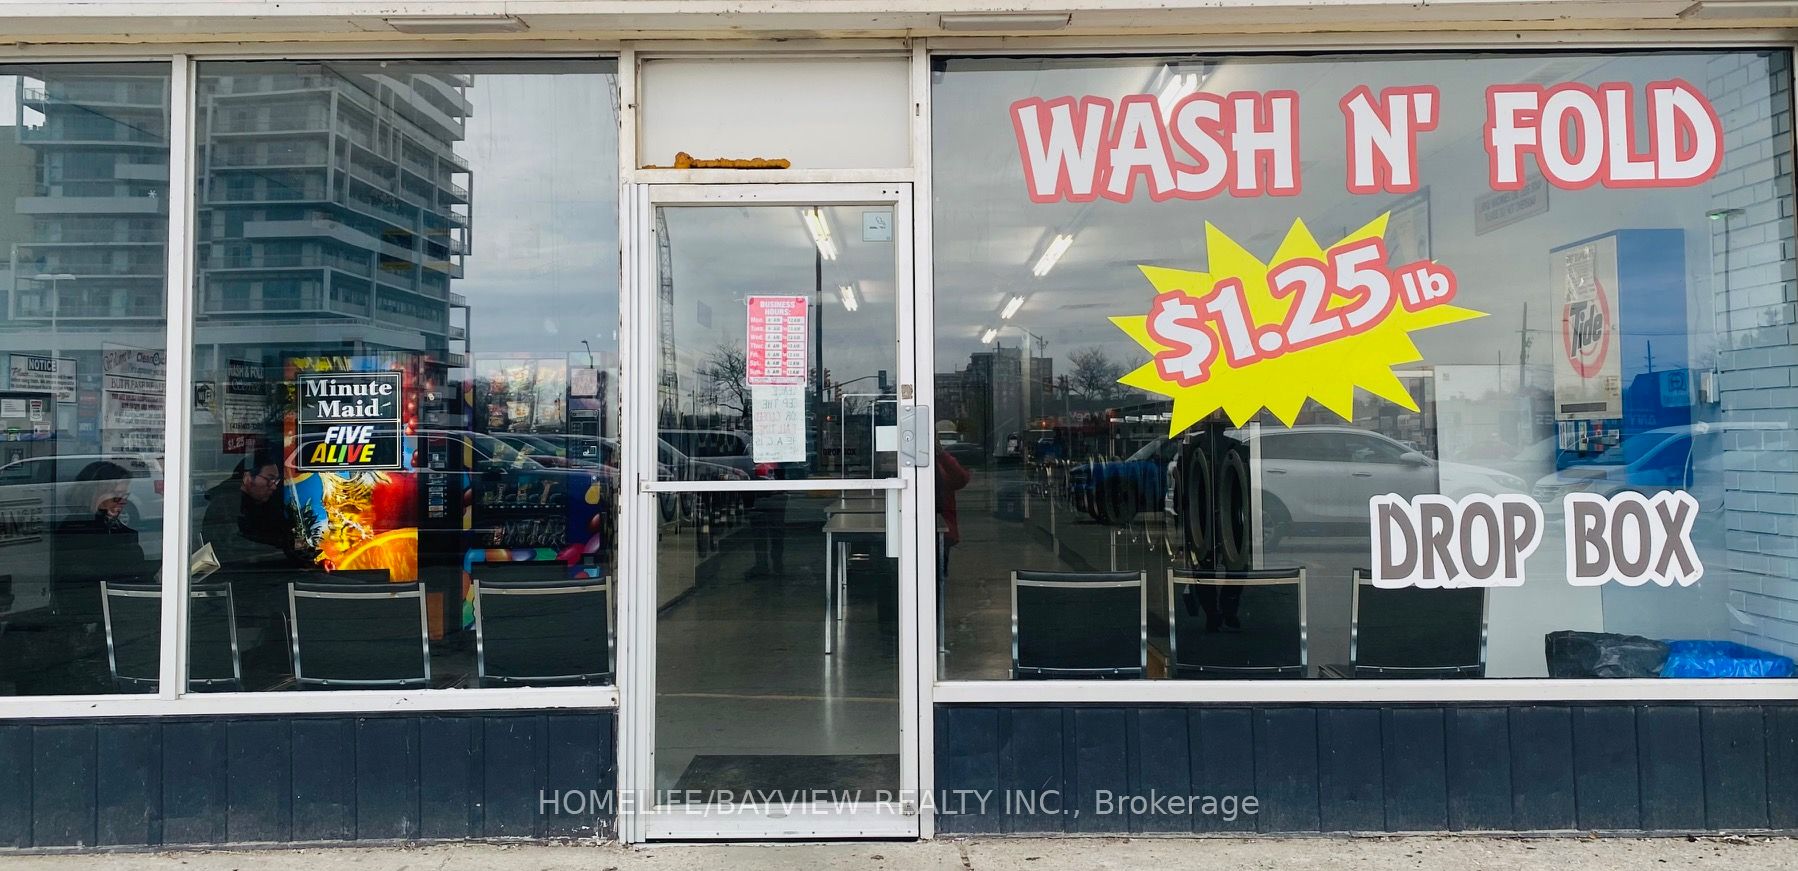
566 kerr Street 3, Oakville, ON L6K 3C7
0 Bedrooms
0
Bathrooms
sq ft (Living Area)
1 Years

3300 Sunningdale Gardens, Oakville, ON L6M 5K5
5 Bedrooms
8
Bathrooms
3500-5000
sq ft (Living Area)
0 Days

1332 Stanbury Road, Oakville, ON L6L 2J4
3 Bedrooms
1
Bathrooms
700-1100
sq ft (Living Area)
29 Days

23-2460 Prince Michael Drive, Oakville, ON L6H 0G8
3 Bedrooms
3
Bathrooms
2000-2249
sq ft (Living Area)
0 Days

1551 Warland Road, Oakville, ON L6L 1N4
4 Bedrooms
5
Bathrooms
3000-3500
sq ft (Living Area)
16 Days

141 Gatwick Drive, Oakville, ON L6H 6T7
4 Bedrooms
3
Bathrooms
2000-2500
sq ft (Living Area)
0 Days

3034 Eighth Line, Oakville, ON L6H 0S5
4 Bedrooms
3
Bathrooms
2000-2500
sq ft (Living Area)
15 Days

314 Kerr Street, Oakville, ON L6K 3B5
0 Bedrooms
0
Bathrooms
sq ft (Living Area)
0 Days

210 Milkweed Way, Oakville, ON L6L 0A6
6 Bedrooms
5
Bathrooms
2500-3000
sq ft (Living Area)
0 Days

Sign in to access your wishlist, compare properties, and explore more about properties.
Sign up to save favorite properties, compare options, and explore more details about properties.
No worries — reset it in just a few steps.
