


Detached

2500-3000 sq ft (Living Area)

6 Bedrooms

5 Bathrooms

No

Attached
Welcome To 210 Milkweed Way, A Stunning Double Car Garage Home With 5+1 Bedroom, 5 Bathrooms Nestled In The Highly Sought-After Lakeshore Woods Community. Ideally Located Within Walking Distance To Lake Ontario And Charming Downtown Bronte. This Beautifully Upgraded Home Offers An Exceptional Blend Of Comfort, Style, And Convenience. Freshly Painted, New Kitchen Countertops, Flooring, And Stove. The Open-Concept Living And Dining Areas Showcase Elegant Hardwood Floors And California Shutters, While The Spacious Family Room Offers A Cozy Gas Fireplace. The Well-Appointed Kitchen Boasts A Full Set Of Stainless Steel Appliances, Ample Cabinetry, And A Convenient Walkout To The Backyard - Perfect For Everyday Family Living And Entertaining. On The 2nd Floor, You Will Find 5 Generously Sized Bedrooms Provide Plenty Of Space For The Whole Family. The Luxurious Primary Retreat Features A 5-Piece Ensuite, Fireplace, And Large Walk-In Closet. The Spacious Finished Basement Extends The Living Space With A Versatile Recreation And Entertainment Area, Ideal For Family Gatherings, Movie Nights, Or A Home Gym. Major Updates Include Heat Pump, Furnace, And Insulation (2023), New Garage Doors, And A 200-Amp Electrical Panel. Surrounded By Top-Ranked Schools, Parks, Scenic Trails, Shopping, Restaurants, And Everyday Amenities, This Exceptional Family Home Offers The Perfect Opportunity To Enjoy The Best Of Oakville Living!


330 Hickory Circle, Oakville, ON L6H 4T5
 5 Bedrooms
 3
Bathrooms
3
Bathrooms
 1500-2000
sq ft (Living Area)
1500-2000
sq ft (Living Area)
 0 Days

1367 Arrowhead Road, Oakville, ON L6H 0C5
4 Bedrooms
4
Bathrooms
3500-5000
sq ft (Living Area)
20 Days

902-2379 Central Park Drive, Oakville, ON L6H 0C7
1 Bedrooms
1
Bathrooms
500-599
sq ft (Living Area)
0 Days

248 Ellen Davidson Drive, Oakville, ON L6M 0V2
5 Bedrooms
4
Bathrooms
1500-2000
sq ft (Living Area)
0 Days

1508 Oakhill Drive, Oakville, ON L6J 1Y5
5 Bedrooms
6
Bathrooms
3500-5000
sq ft (Living Area)
1 Months

14-10 MAPLE GROVE Drive, Oakville, ON L6J 0E1
4 Bedrooms
4
Bathrooms
2250-2499
sq ft (Living Area)
2 Days

2070 Willhaven Trail, Oakville, ON L6M 5G3
5 Bedrooms
4
Bathrooms
3000-3500
sq ft (Living Area)
0 Days

17-3353 Liptay Avenue, Oakville, ON L6M 0M6
5 Bedrooms
4
Bathrooms
2000-2500
sq ft (Living Area)
0 Days

2076 GLENFOREST Crescent, Oakville, ON L6J 2G4
5 Bedrooms
4
Bathrooms
3000-3500
sq ft (Living Area)
0 Days

255 Spring Garden Road, Oakville, ON L6L 5H5
4 Bedrooms
3
Bathrooms
2000-2500
sq ft (Living Area)
2 Months

174 Claxton Drive, Oakville, ON L6J 4N9
4 Bedrooms
3
Bathrooms
2500-3000
sq ft (Living Area)
0 Days
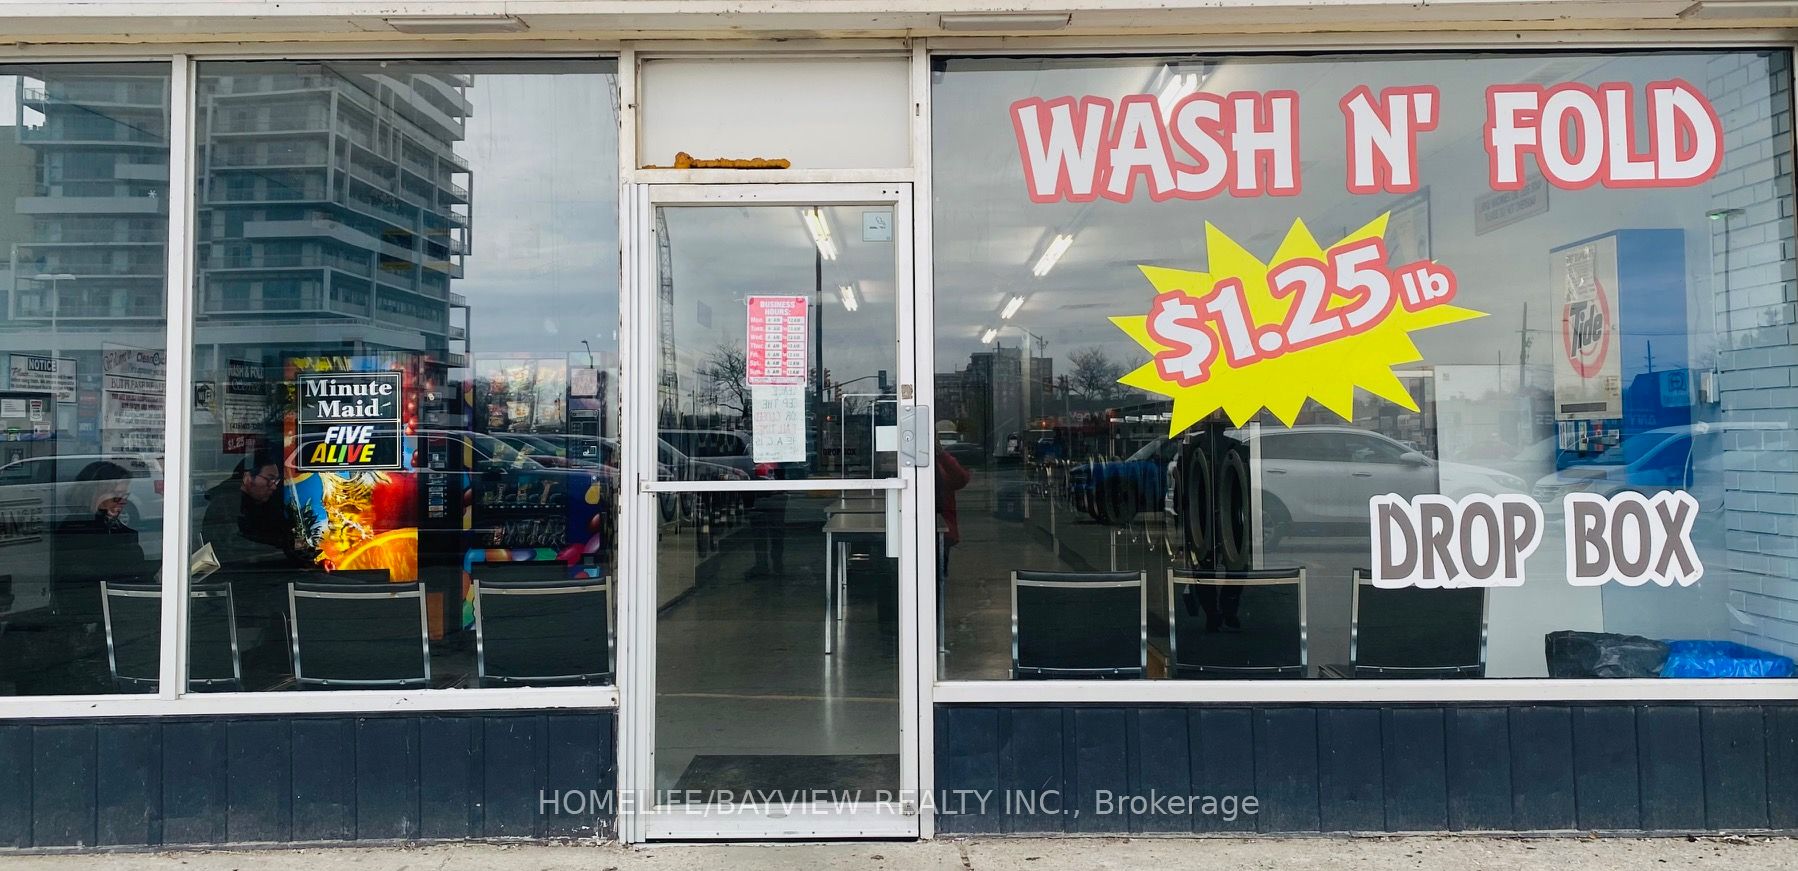
566 kerr Street 3, Oakville, ON L6K 3C7
0 Bedrooms
0
Bathrooms
sq ft (Living Area)
1 Years

3300 Sunningdale Gardens, Oakville, ON L6M 5K5
5 Bedrooms
8
Bathrooms
3500-5000
sq ft (Living Area)
0 Days

1332 Stanbury Road, Oakville, ON L6L 2J4
3 Bedrooms
1
Bathrooms
700-1100
sq ft (Living Area)
29 Days

23-2460 Prince Michael Drive, Oakville, ON L6H 0G8
3 Bedrooms
3
Bathrooms
2000-2249
sq ft (Living Area)
0 Days

1077 Bridge Road, Oakville, ON L6L 2B6
5 Bedrooms
5
Bathrooms
3500-5000
sq ft (Living Area)
21 Days

1551 Warland Road, Oakville, ON L6L 1N4
4 Bedrooms
5
Bathrooms
3000-3500
sq ft (Living Area)
16 Days

141 Gatwick Drive, Oakville, ON L6H 6T7
4 Bedrooms
3
Bathrooms
2000-2500
sq ft (Living Area)
0 Days

3034 Eighth Line, Oakville, ON L6H 0S5
4 Bedrooms
3
Bathrooms
2000-2500
sq ft (Living Area)
15 Days

314 Kerr Street, Oakville, ON L6K 3B5
0 Bedrooms
0
Bathrooms
sq ft (Living Area)
0 Days

Sign in to access your wishlist, compare properties, and explore more about properties.
Sign up to save favorite properties, compare options, and explore more details about properties.
No worries — reset it in just a few steps.
