


Detached

3000-3500 sq ft (Living Area)

5 Bedrooms

4 Bathrooms

No

Attached
Fabulous 5 bedroom, 3.5 bathroom home on a quiet family friendly street in highly desirable Westmount. Beautifully maintained, one owner home offering a great open concept floor plan highlighted by the spacious family room with a gas fireplace overlooking a chef's kitchen with island, stainless steel appliances, granite countertops, abundant cabinetry, pot lighting and a bright breakfast nook with walkout to the rear garden. Other features include 9' ceilings on main, dark hardwood flooring, main floor den with double door entry, a split hardwood staircase with private retreat to a large second bedroom with approximately 10' ceilings, walk-in closet and 3-piece ensuite. Unfinished lower level with rough-in bathroom plumbing, ideally laid out for future finishing. Great curb appeal with covered front porch and upgraded driveway and walkways. Custom roll shutters on main floor and primary bedroom offers energy efficiency, noise reduction, blackout lighting and enhanced security. Ideally located on a private, pie shaped lot widening to 61' feet at back with westerly exposure...perfect for future pool and backyard entertaining. Within walking distance to great schools, parks, transit, shopping, Oakville Soccer Club and the hospital.


146 Reynolds Street, Oakville, ON L6J 3K9
 3 Bedrooms
 4
Bathrooms
4
Bathrooms
 2000-2500
sq ft (Living Area)
2000-2500
sq ft (Living Area)
 21 Days

17-3353 Liptay Avenue, Oakville, ON L6M 0M6
5 Bedrooms
4
Bathrooms
2000-2500
sq ft (Living Area)
0 Days

309 Queen Mary Drive, Oakville, ON L6K 3L5
4 Bedrooms
2
Bathrooms
1100-1500
sq ft (Living Area)
14 Days

319 Beechfield Road, Oakville, ON L6J 5H9
8 Bedrooms
9
Bathrooms
3500-5000
sq ft (Living Area)
0 Days

235 LAKEWOOD Drive, Oakville, ON L6K 1B3
5 Bedrooms
5
Bathrooms
3500-5000
sq ft (Living Area)
0 Days

330 Hickory Circle, Oakville, ON L6H 4T5
5 Bedrooms
3
Bathrooms
1500-2000
sq ft (Living Area)
0 Days

1367 Arrowhead Road, Oakville, ON L6H 0C5
4 Bedrooms
4
Bathrooms
3500-5000
sq ft (Living Area)
20 Days

902-2379 Central Park Drive, Oakville, ON L6H 0C7
1 Bedrooms
1
Bathrooms
500-599
sq ft (Living Area)
0 Days

248 Ellen Davidson Drive, Oakville, ON L6M 0V2
5 Bedrooms
4
Bathrooms
1500-2000
sq ft (Living Area)
0 Days

1508 Oakhill Drive, Oakville, ON L6J 1Y5
5 Bedrooms
6
Bathrooms
3500-5000
sq ft (Living Area)
1 Months

14-10 MAPLE GROVE Drive, Oakville, ON L6J 0E1
4 Bedrooms
4
Bathrooms
2250-2499
sq ft (Living Area)
2 Days

2076 GLENFOREST Crescent, Oakville, ON L6J 2G4
5 Bedrooms
4
Bathrooms
3000-3500
sq ft (Living Area)
0 Days

255 Spring Garden Road, Oakville, ON L6L 5H5
4 Bedrooms
3
Bathrooms
2000-2500
sq ft (Living Area)
2 Months

174 Claxton Drive, Oakville, ON L6J 4N9
4 Bedrooms
3
Bathrooms
2500-3000
sq ft (Living Area)
0 Days
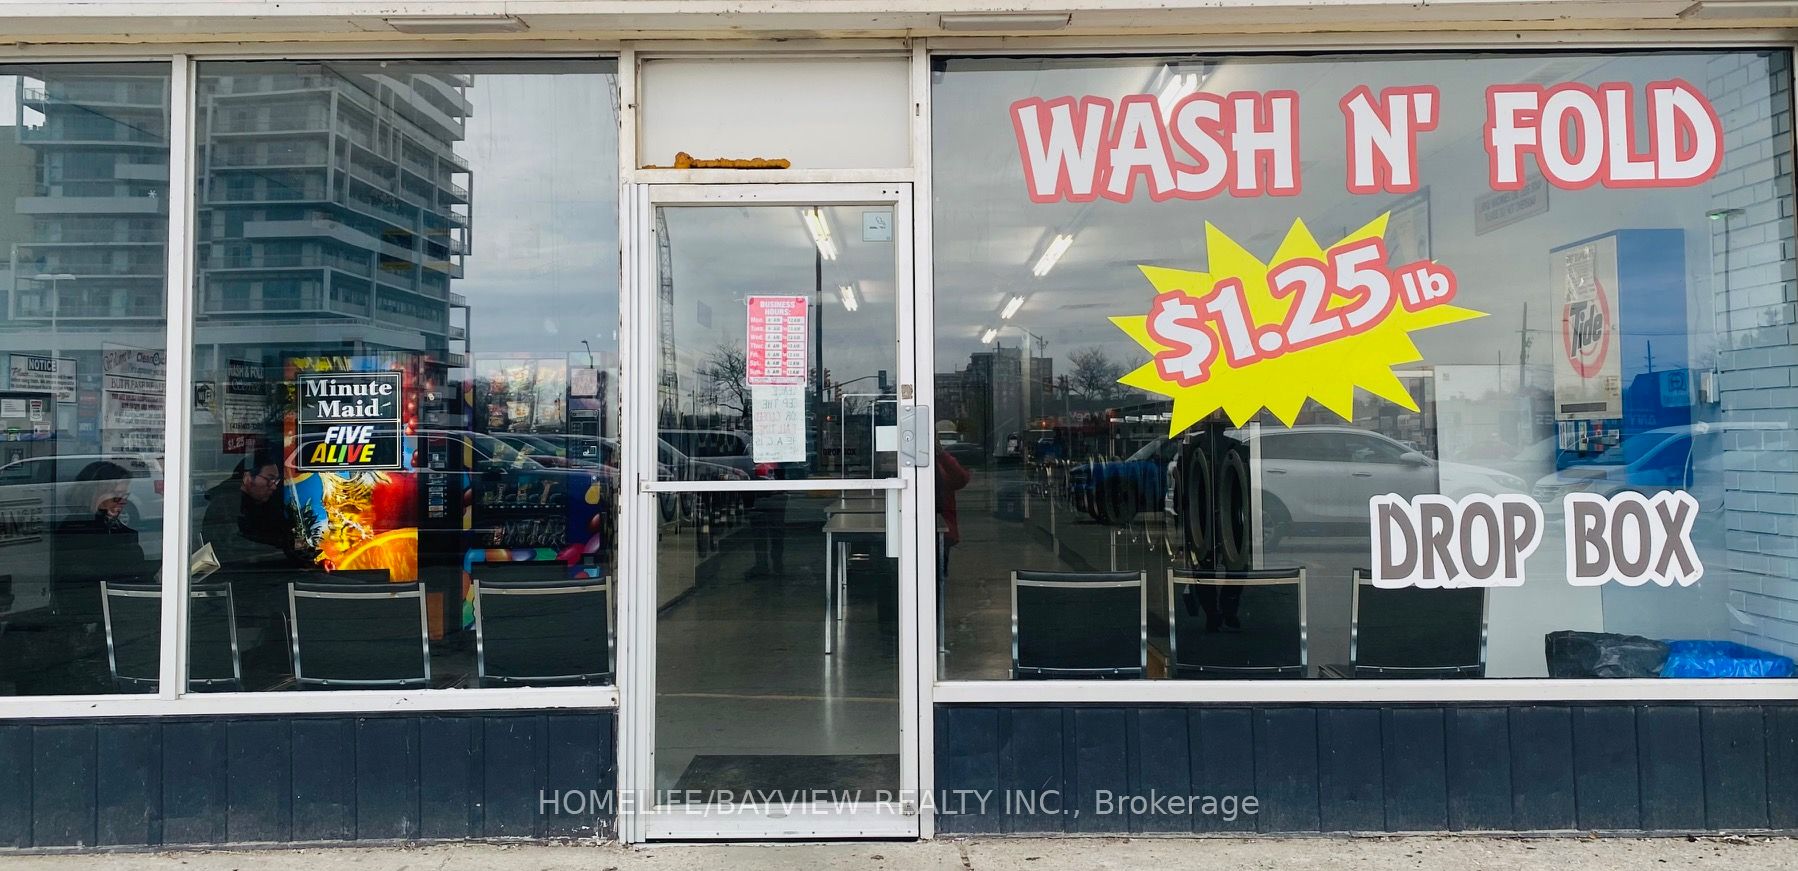
566 kerr Street 3, Oakville, ON L6K 3C7
0 Bedrooms
0
Bathrooms
sq ft (Living Area)
1 Years

3300 Sunningdale Gardens, Oakville, ON L6M 5K5
5 Bedrooms
8
Bathrooms
3500-5000
sq ft (Living Area)
0 Days

1332 Stanbury Road, Oakville, ON L6L 2J4
3 Bedrooms
1
Bathrooms
700-1100
sq ft (Living Area)
29 Days

23-2460 Prince Michael Drive, Oakville, ON L6H 0G8
3 Bedrooms
3
Bathrooms
2000-2249
sq ft (Living Area)
0 Days

1077 Bridge Road, Oakville, ON L6L 2B6
5 Bedrooms
5
Bathrooms
3500-5000
sq ft (Living Area)
21 Days

1551 Warland Road, Oakville, ON L6L 1N4
4 Bedrooms
5
Bathrooms
3000-3500
sq ft (Living Area)
16 Days

Sign in to access your wishlist, compare properties, and explore more about properties.
Sign up to save favorite properties, compare options, and explore more details about properties.
No worries — reset it in just a few steps.
