


Freehold Townhouse

1500-2000 sq ft (Living Area)

5 Bedrooms

4 Bathrooms

No

Attached
With over 2000 square feet , this spacious and beautifully situated 5-bedroom, 4-bathroom townhome in one of Oakville's desirable family-friendly communities is available. Overlooking a peaceful park and surrounded by excellent schools, this home offers the perfect combination of space, comfort, and convenience. The bright eat-in kitchen is ideal for everyday family living and entertaining, with a walk-out to the deck-perfect for morning coffee, summer barbecues, and relaxing outdoors. The generous layout features four well-sized bedrooms, four bathrooms, and plenty of versatile living space for the whole family including a family room right off of the kitchen. Enjoy a fantastic location close to top-rated schools, parks, shopping, restaurants, and everyday amenities, with easy access to the GO Station and major highways for a seamless commute throughout the GTA.A wonderful opportunity to enjoy spacious family living in a prime Oakville location, with beautiful park views right outside your door.


146 Reynolds Street, Oakville, ON L6J 3K9
 3 Bedrooms
 4
Bathrooms
4
Bathrooms
 2000-2500
sq ft (Living Area)
2000-2500
sq ft (Living Area)
 21 Days

17-3353 Liptay Avenue, Oakville, ON L6M 0M6
5 Bedrooms
4
Bathrooms
2000-2500
sq ft (Living Area)
0 Days

309 Queen Mary Drive, Oakville, ON L6K 3L5
4 Bedrooms
2
Bathrooms
1100-1500
sq ft (Living Area)
14 Days

319 Beechfield Road, Oakville, ON L6J 5H9
8 Bedrooms
9
Bathrooms
3500-5000
sq ft (Living Area)
0 Days

235 LAKEWOOD Drive, Oakville, ON L6K 1B3
5 Bedrooms
5
Bathrooms
3500-5000
sq ft (Living Area)
0 Days

330 Hickory Circle, Oakville, ON L6H 4T5
5 Bedrooms
3
Bathrooms
1500-2000
sq ft (Living Area)
0 Days

1367 Arrowhead Road, Oakville, ON L6H 0C5
4 Bedrooms
4
Bathrooms
3500-5000
sq ft (Living Area)
20 Days

902-2379 Central Park Drive, Oakville, ON L6H 0C7
1 Bedrooms
1
Bathrooms
500-599
sq ft (Living Area)
0 Days

1508 Oakhill Drive, Oakville, ON L6J 1Y5
5 Bedrooms
6
Bathrooms
3500-5000
sq ft (Living Area)
1 Months

14-10 MAPLE GROVE Drive, Oakville, ON L6J 0E1
4 Bedrooms
4
Bathrooms
2250-2499
sq ft (Living Area)
2 Days

2070 Willhaven Trail, Oakville, ON L6M 5G3
5 Bedrooms
4
Bathrooms
3000-3500
sq ft (Living Area)
0 Days

2076 GLENFOREST Crescent, Oakville, ON L6J 2G4
5 Bedrooms
4
Bathrooms
3000-3500
sq ft (Living Area)
0 Days

255 Spring Garden Road, Oakville, ON L6L 5H5
4 Bedrooms
3
Bathrooms
2000-2500
sq ft (Living Area)
2 Months

174 Claxton Drive, Oakville, ON L6J 4N9
4 Bedrooms
3
Bathrooms
2500-3000
sq ft (Living Area)
0 Days
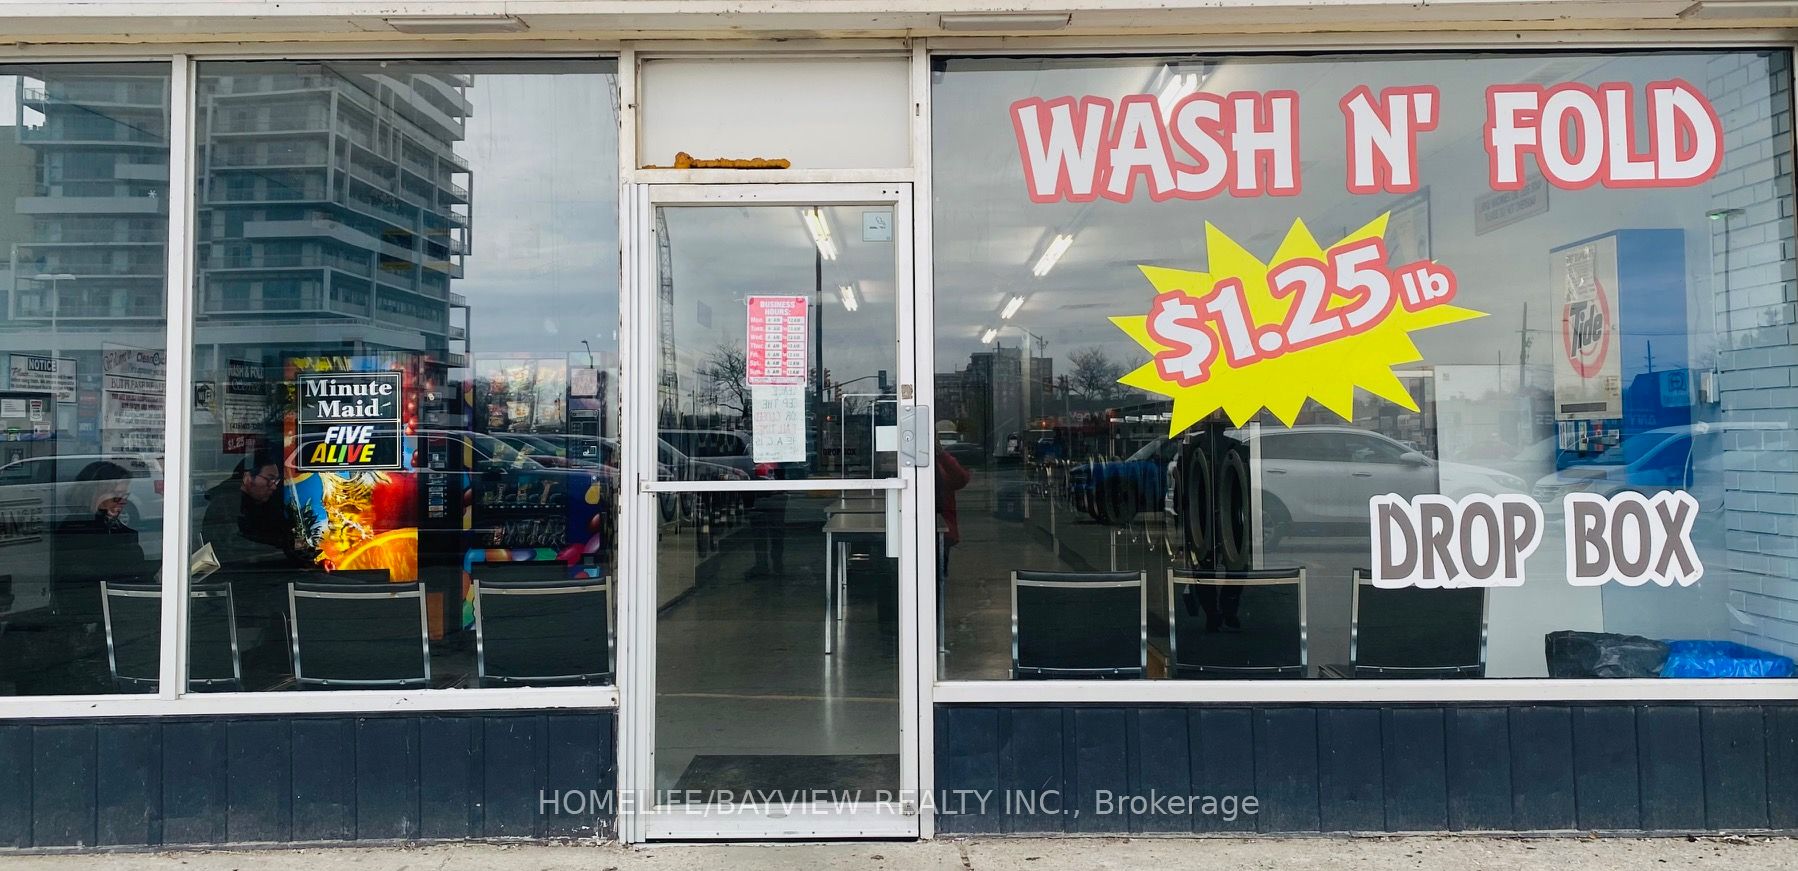
566 kerr Street 3, Oakville, ON L6K 3C7
0 Bedrooms
0
Bathrooms
sq ft (Living Area)
1 Years

3300 Sunningdale Gardens, Oakville, ON L6M 5K5
5 Bedrooms
8
Bathrooms
3500-5000
sq ft (Living Area)
0 Days

1332 Stanbury Road, Oakville, ON L6L 2J4
3 Bedrooms
1
Bathrooms
700-1100
sq ft (Living Area)
29 Days

23-2460 Prince Michael Drive, Oakville, ON L6H 0G8
3 Bedrooms
3
Bathrooms
2000-2249
sq ft (Living Area)
0 Days

1077 Bridge Road, Oakville, ON L6L 2B6
5 Bedrooms
5
Bathrooms
3500-5000
sq ft (Living Area)
21 Days

1551 Warland Road, Oakville, ON L6L 1N4
4 Bedrooms
5
Bathrooms
3000-3500
sq ft (Living Area)
16 Days

Sign in to access your wishlist, compare properties, and explore more about properties.
Sign up to save favorite properties, compare options, and explore more details about properties.
No worries — reset it in just a few steps.
