


Condo Townhouse

1000-1199 sq ft (Living Area)

3 Bedrooms

2 Bathrooms

No

Built-In
Dont miss the opportunity for home ownership in this family friendly Falgarwood Neighbourhood. This spacious 3-bedroom, 2-bathroom condo townhouse features a walkout to a wooded private patio and is situated in the convenient Sheridan Heights complex. This entire home has been freshly painted, and features an open living and dining room, updated kitchen with stainless appliances, hardwood floors, large windows, and patio door access to the private wooded yard. Featuring a large front entryway, inside access from the garage, a wide stairwell with high ceilings, wide hallways and large closets, these townhomes have withstood the test of time with the feeling of spaciousness at a reasonable price in Oakville. Upstairs you will find a large Primary bedroom with an open closet, as well as 2 additional bedrooms, each featuring laminate flooring for easy maintenance. An updated 4 piece washroom completes the second level. The finished basement is a flex space, with a finished recreation room, a 3-piece bathroom which includes a stand up shower ideal or pets or overnight guests. Ideal for first time buyers or downsizers. Become a part of this this wonderful Oakville family neighborhood, walking distance to both Sheridan and Holy Family Elementary Shjools, rich with parks, ravines, and scenic walking trails. Situated just minutes from the Oakville GO Station, with excellent shopping and dining just steps away, this home offers the ultimate low-maintenance lifestyle in a nature-rich Falgarwood neighborhood. With excellent schools and a Northeast Oakville location with easy access to highways, this is an affordable option with big returns in quality of life. Move in ready and can be yours before for the start of the school year.


197 Polly Drive, Oakville, ON L6M 5K2
 6 Bedrooms
 6
Bathrooms
6
Bathrooms
 3500-5000
sq ft (Living Area)
3500-5000
sq ft (Living Area)
 0 Days

413-128 Garden Drive, Oakville, ON L6K 0H7
2 Bedrooms
2
Bathrooms
900-999
sq ft (Living Area)
0 Days

334-102 Grovewood Common, Oakville, ON L6H 0X2
2 Bedrooms
2
Bathrooms
900-999
sq ft (Living Area)
1 Day

2283 Briargrove Circle, Oakville, ON L6M 5A5
5 Bedrooms
5
Bathrooms
2500-3000
sq ft (Living Area)
5 Days

2333 Khalsa Gate 802, Oakville, ON L6M 0X7
1 Bedrooms
1
Bathrooms
500-599
sq ft (Living Area)
0 Days

3186 Robert Brown Boulevard, Oakville, ON L7M 0P2
4 Bedrooms
4
Bathrooms
2000-2500
sq ft (Living Area)
4 Days

2146 Fiddlers Way, Oakville, ON L6M 0M5
3 Bedrooms
4
Bathrooms
1500-2000
sq ft (Living Area)
0 Days

36-260 Melody Common, Oakville, ON L6H 8A5
3 Bedrooms
3
Bathrooms
2000-2500
sq ft (Living Area)
7 Months
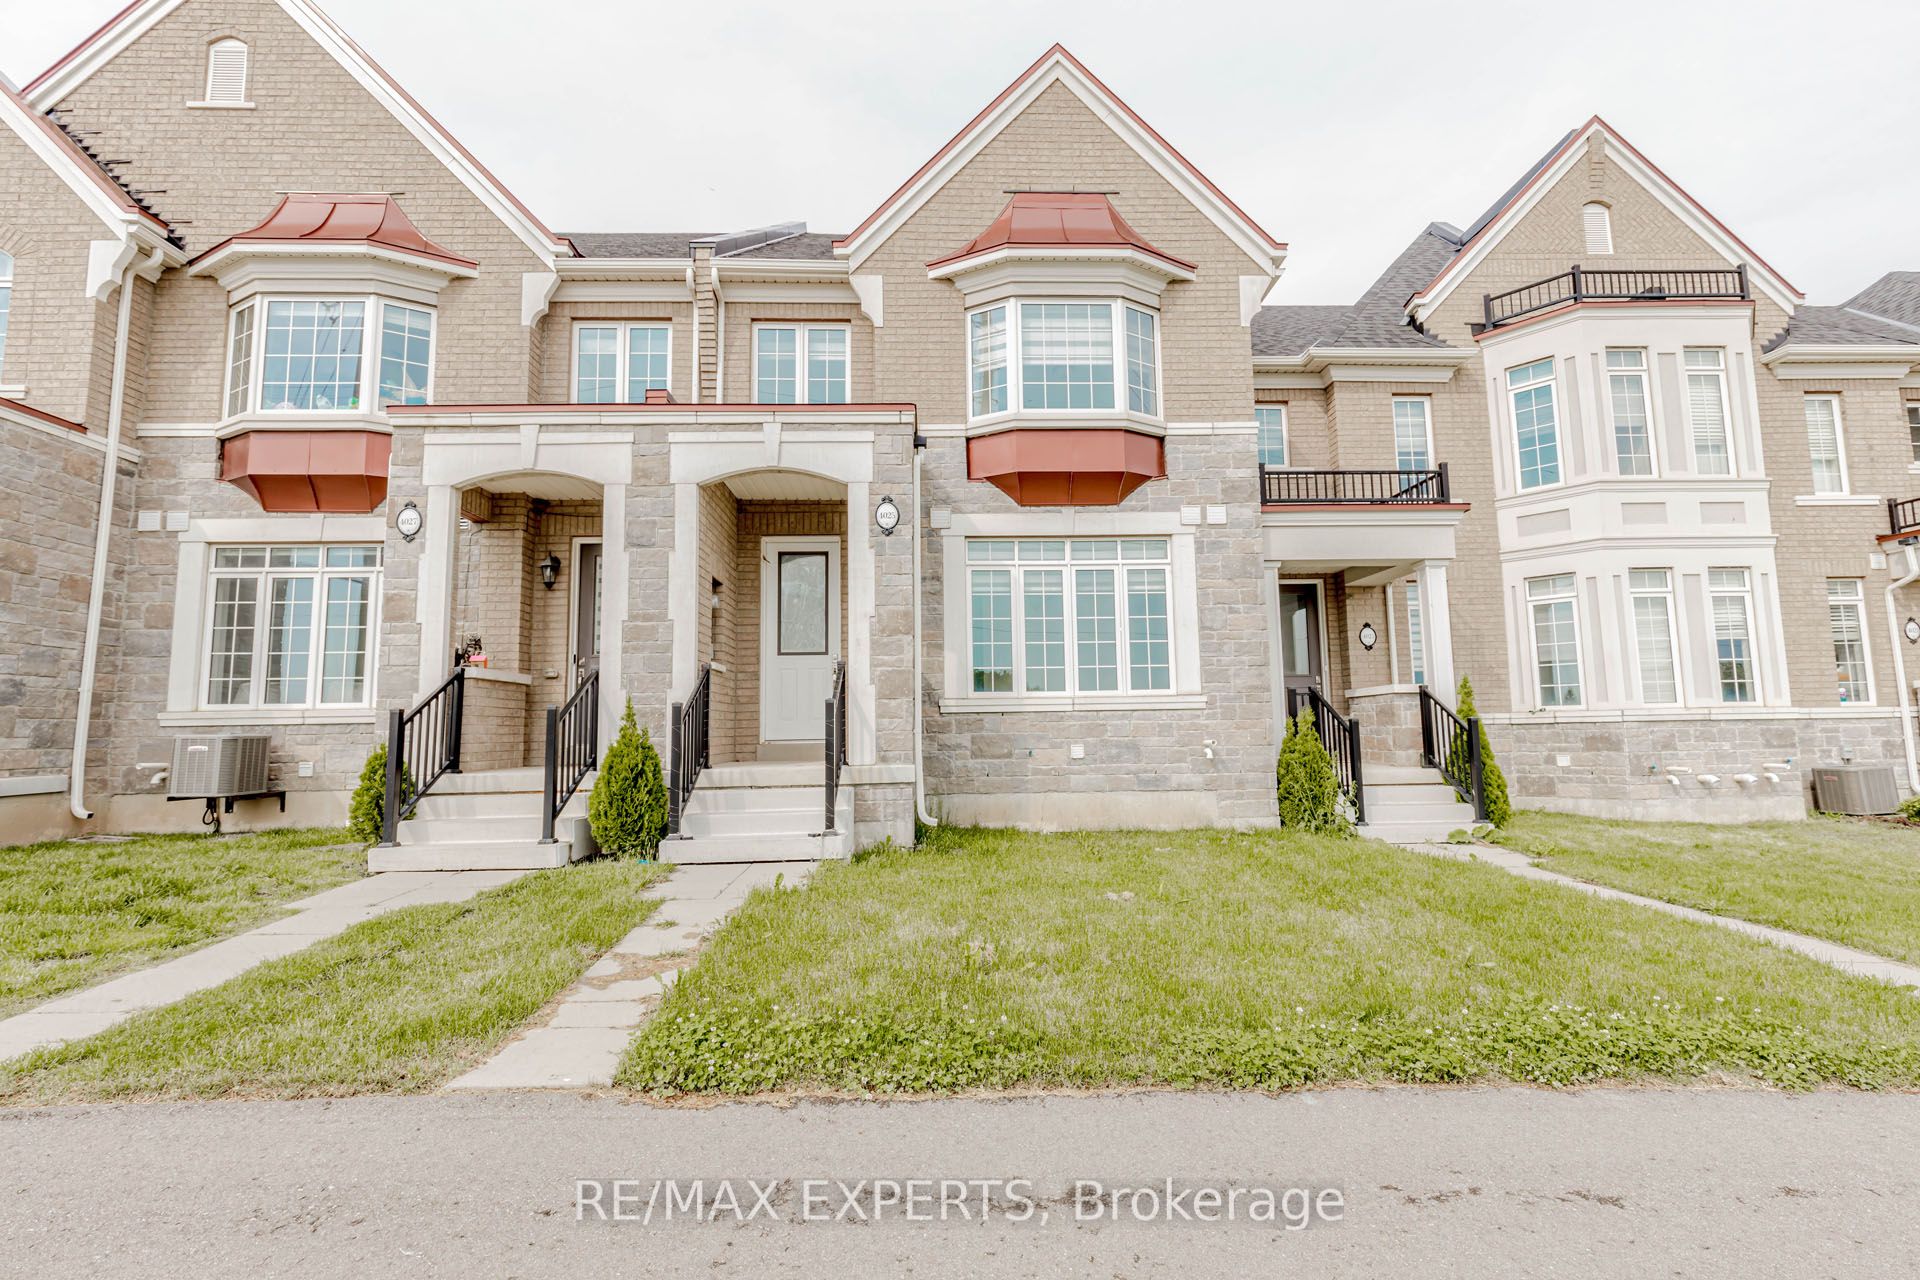
4025 Sixth Line, Oakville, ON L6H 3P8
3 Bedrooms
3
Bathrooms
1500-2000
sq ft (Living Area)
14 Days
2333 Khalsa Gate 210, Oakville, ON L6M 0X7
2 Bedrooms
2
Bathrooms
700-799
sq ft (Living Area)
0 Days

305-1490 Bishops Gate, Oakville, ON L6M 4N3
2 Bedrooms
1
Bathrooms
800-899
sq ft (Living Area)
0 Days

2172 North Ridge Trail, Oakville, ON L6H 5M3
4 Bedrooms
4
Bathrooms
2500-3000
sq ft (Living Area)
1 Day

19-51 Hays Boulevard, Oakville, ON L6H 0J1
2 Bedrooms
2
Bathrooms
900-999
sq ft (Living Area)
8 Days

2549 Addingham Crescent, Oakville, ON L6J 7K7
2 Bedrooms
4
Bathrooms
1100-1500
sq ft (Living Area)
1 Day

217 Eastcourt Road, Oakville, ON L6J 4Y5
7 Bedrooms
7
Bathrooms
3500-5000
sq ft (Living Area)
0 Days

1353 Ripplewood Avenue, Oakville, ON L6M 5P1
5 Bedrooms
3
Bathrooms
2500-3000
sq ft (Living Area)
5 Days

2101 Westoak Trails Boulevard, Oakville, ON L6M 3L2
7 Bedrooms
5
Bathrooms
3500-5000
sq ft (Living Area)
0 Days

2442 Wynten Way, Oakville, ON L6J 7K9
5 Bedrooms
4
Bathrooms
3000-3500
sq ft (Living Area)
5 Days

214-168 Sabina Drive, Oakville, ON L6W 0W5
3 Bedrooms
3
Bathrooms
1200-1399
sq ft (Living Area)
1 Months

152 Third Line, Oakville, ON L6L 3Z8
5 Bedrooms
6
Bathrooms
3500-5000
sq ft (Living Area)
2 Months

Sign in to access your wishlist, compare properties, and explore more about properties.
Sign up to save favorite properties, compare options, and explore more details about properties.
No worries — reset it in just a few steps.
