


Detached

3500-5000 sq ft (Living Area)

7 Bedrooms

5 Bathrooms

No

Attached
Client RemarksWelcome to this exceptional custom-built Dimarco executive family home, offering over 5,600 sq.ft. of beautifully finished living space in one of West Oak Trails' most sought-after neighbourhoods. Extensively renovated throughout, this impressive 5+2 bedroom residence combines timeless design, generous proportions, and a family-focused layout rarely found in today's market. Designed for both everyday living and effortless entertaining, the home showcases elegant principal rooms, a dedicated main-floor office with custom built-in cabinetry, and a beautifully appointed chef's kitchen featuring premium built-in appliances, custom maple cabinetry, and an oversized centre island. The professionally landscaped backyard is a private retreat, complete with a heated saltwater pool, expansive outdoor living spaces, and multiple areas for entertaining and relaxation. The rare five-bedroom upper level provides exceptional space for growing families, while the fully finished lower level offers outstanding flexibility with additional bedrooms, recreation and media spaces, a gym/flex room, full bathroom, wet bar, and abundant storage - ideal for multi-generational living and evolving family needs. Located within walking distance of highly rated schools and just steps to 16 Mile Creek, Lions Valley Park, and scenic trails. Minutes to shopping, recreation facilities, Oakville Trafalgar Memorial Hospital, Oakville GO Station, major highways, and everyday amenities. This is more than a home, it's a lifestyle designed for families who value space, comfort, and connection.

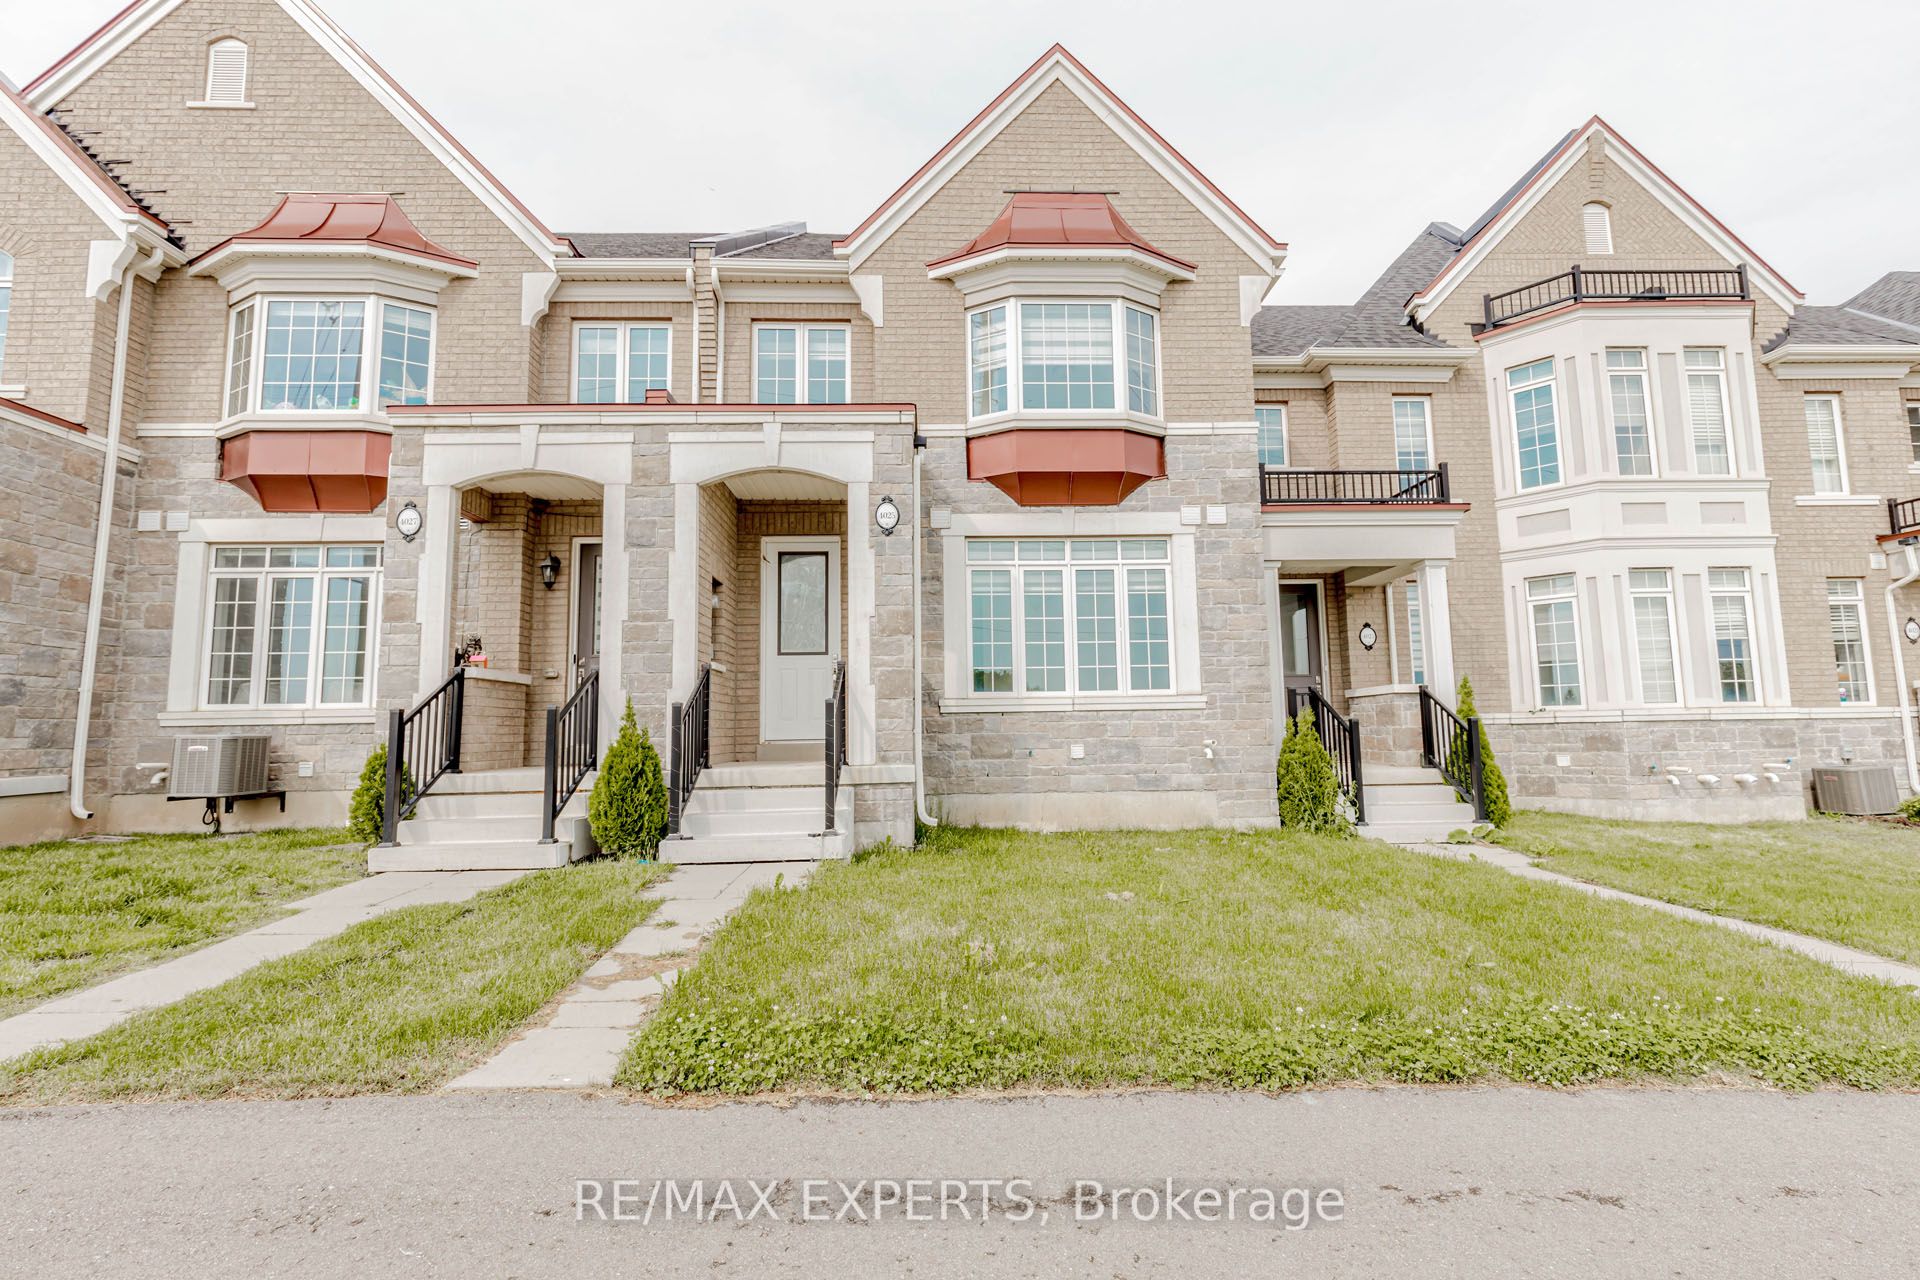
4025 Sixth Line, Oakville, ON L6H 3P8
 3 Bedrooms
 3
Bathrooms
3
Bathrooms
 1500-2000
sq ft (Living Area)
1500-2000
sq ft (Living Area)
 14 Days

2333 Khalsa Gate 802, Oakville, ON L6M 0X7
1 Bedrooms
1
Bathrooms
500-599
sq ft (Living Area)
0 Days
2333 Khalsa Gate 210, Oakville, ON L6M 0X7
2 Bedrooms
2
Bathrooms
700-799
sq ft (Living Area)
0 Days

305-1490 Bishops Gate, Oakville, ON L6M 4N3
2 Bedrooms
1
Bathrooms
800-899
sq ft (Living Area)
0 Days

2172 North Ridge Trail, Oakville, ON L6H 5M3
4 Bedrooms
4
Bathrooms
2500-3000
sq ft (Living Area)
1 Day

19-51 Hays Boulevard, Oakville, ON L6H 0J1
2 Bedrooms
2
Bathrooms
900-999
sq ft (Living Area)
8 Days

2549 Addingham Crescent, Oakville, ON L6J 7K7
2 Bedrooms
4
Bathrooms
1100-1500
sq ft (Living Area)
1 Day

217 Eastcourt Road, Oakville, ON L6J 4Y5
7 Bedrooms
7
Bathrooms
3500-5000
sq ft (Living Area)
0 Days

1353 Ripplewood Avenue, Oakville, ON L6M 5P1
5 Bedrooms
3
Bathrooms
2500-3000
sq ft (Living Area)
5 Days

2442 Wynten Way, Oakville, ON L6J 7K9
5 Bedrooms
4
Bathrooms
3000-3500
sq ft (Living Area)
5 Days

214-168 Sabina Drive, Oakville, ON L6W 0W5
3 Bedrooms
3
Bathrooms
1200-1399
sq ft (Living Area)
1 Months

152 Third Line, Oakville, ON L6L 3Z8
5 Bedrooms
6
Bathrooms
3500-5000
sq ft (Living Area)
2 Months

3061 Harebell Gate, Oakville, ON L6M 0Y9
3 Bedrooms
3
Bathrooms
1500-2000
sq ft (Living Area)
3 Days

14-10 MAPLE GROVE Drive, Oakville, ON L6J 0E1
4 Bedrooms
4
Bathrooms
2250-2499
sq ft (Living Area)
0 Days

244 Colchester Drive, Oakville, ON L6J 5S5
6 Bedrooms
5
Bathrooms
3000-3500
sq ft (Living Area)
1 Day

1413 Harmsworth Square, Oakville, ON L6H 3E7
6 Bedrooms
5
Bathrooms
1500-2000
sq ft (Living Area)
1 Day

916-2489 Taunton Road, Oakville, ON L6H 3R9
1 Bedrooms
1
Bathrooms
500-599
sq ft (Living Area)
3 Months

224 Valleyview Court, Oakville, ON L6L 5H8
6 Bedrooms
4
Bathrooms
1500-2000
sq ft (Living Area)
1 Day

2304 Sovereign Street, Oakville, ON L6L 1L6
5 Bedrooms
4
Bathrooms
2000-2500
sq ft (Living Area)
4 Days

28-2468 POST Road, Oakville, ON L6H 0J2
2 Bedrooms
2
Bathrooms
900-999
sq ft (Living Area)
2 Months

Sign in to access your wishlist, compare properties, and explore more about properties.
Sign up to save favorite properties, compare options, and explore more details about properties.
No worries — reset it in just a few steps.
