


Freehold Townhouse

1100-1500 sq ft (Living Area)

2 Bedrooms

4 Bathrooms

No

Attached
Do Not Miss It! Beautifully designed, sun-filled townhouse on a quiet, family-friendly street in highly desirable Clearview, backing onto green space with no neighbours behind! End Unit like a semi-detached! Access to top-ranked Oakville schools, including James W. Hill, St. Luke and Oakville Trafalgar. The open-concept main floor features an updated kitchen with stainless steel appliances and subway tile backsplash, a spacious dining area with walk-out to the patio, and a bright living room with a wood-burning fireplace and bay window overlooking picturesque greenery. Both bedrooms have their own ensuite bathrooms. The spacious primary bedroom features a sitting area, mirrored built-in closet and upgraded 3-piece ensuite. The generous second bedroom also offers a 4-piece ensuite and mirrored built-in closet.Professionally finished basement provides additional open-concept living space. Recreation room with pot lights and large window, currently used as a third bedroom, and an office area that can easily serve as a home gym. 3-piece bathroom completes the level. Plenty of storage space throughout. No carpets on all levels.The manicured backyard is fully surrounded by greenery and flowering shrubs from spring through late fall, creating a private backyard sanctuary. Enjoy your patio while relaxing and taking in the peaceful views.Conveniently located very close to QEW, 403, 407, Oakville and Clarkson GO and shopping, and within walking distance to top-ranked schools, parks with children's playgrounds, soccer and baseball fields, and tennis courts. Upgrades: AC Heat Pump ('23); Back windows ('24); Attic Insulation ( '22); Humidifier ('22); Primary bedroom ceiling fan ('25).


2146 Fiddlers Way, Oakville, ON L6M 0M5
 3 Bedrooms
 4
Bathrooms
4
Bathrooms
 1500-2000
sq ft (Living Area)
1500-2000
sq ft (Living Area)
 0 Days

2283 Briargrove Circle, Oakville, ON L6M 5A5
5 Bedrooms
5
Bathrooms
2500-3000
sq ft (Living Area)
5 Days

36-260 Melody Common, Oakville, ON L6H 8A5
3 Bedrooms
3
Bathrooms
2000-2500
sq ft (Living Area)
7 Months

2333 Khalsa Gate 802, Oakville, ON L6M 0X7
1 Bedrooms
1
Bathrooms
500-599
sq ft (Living Area)
0 Days
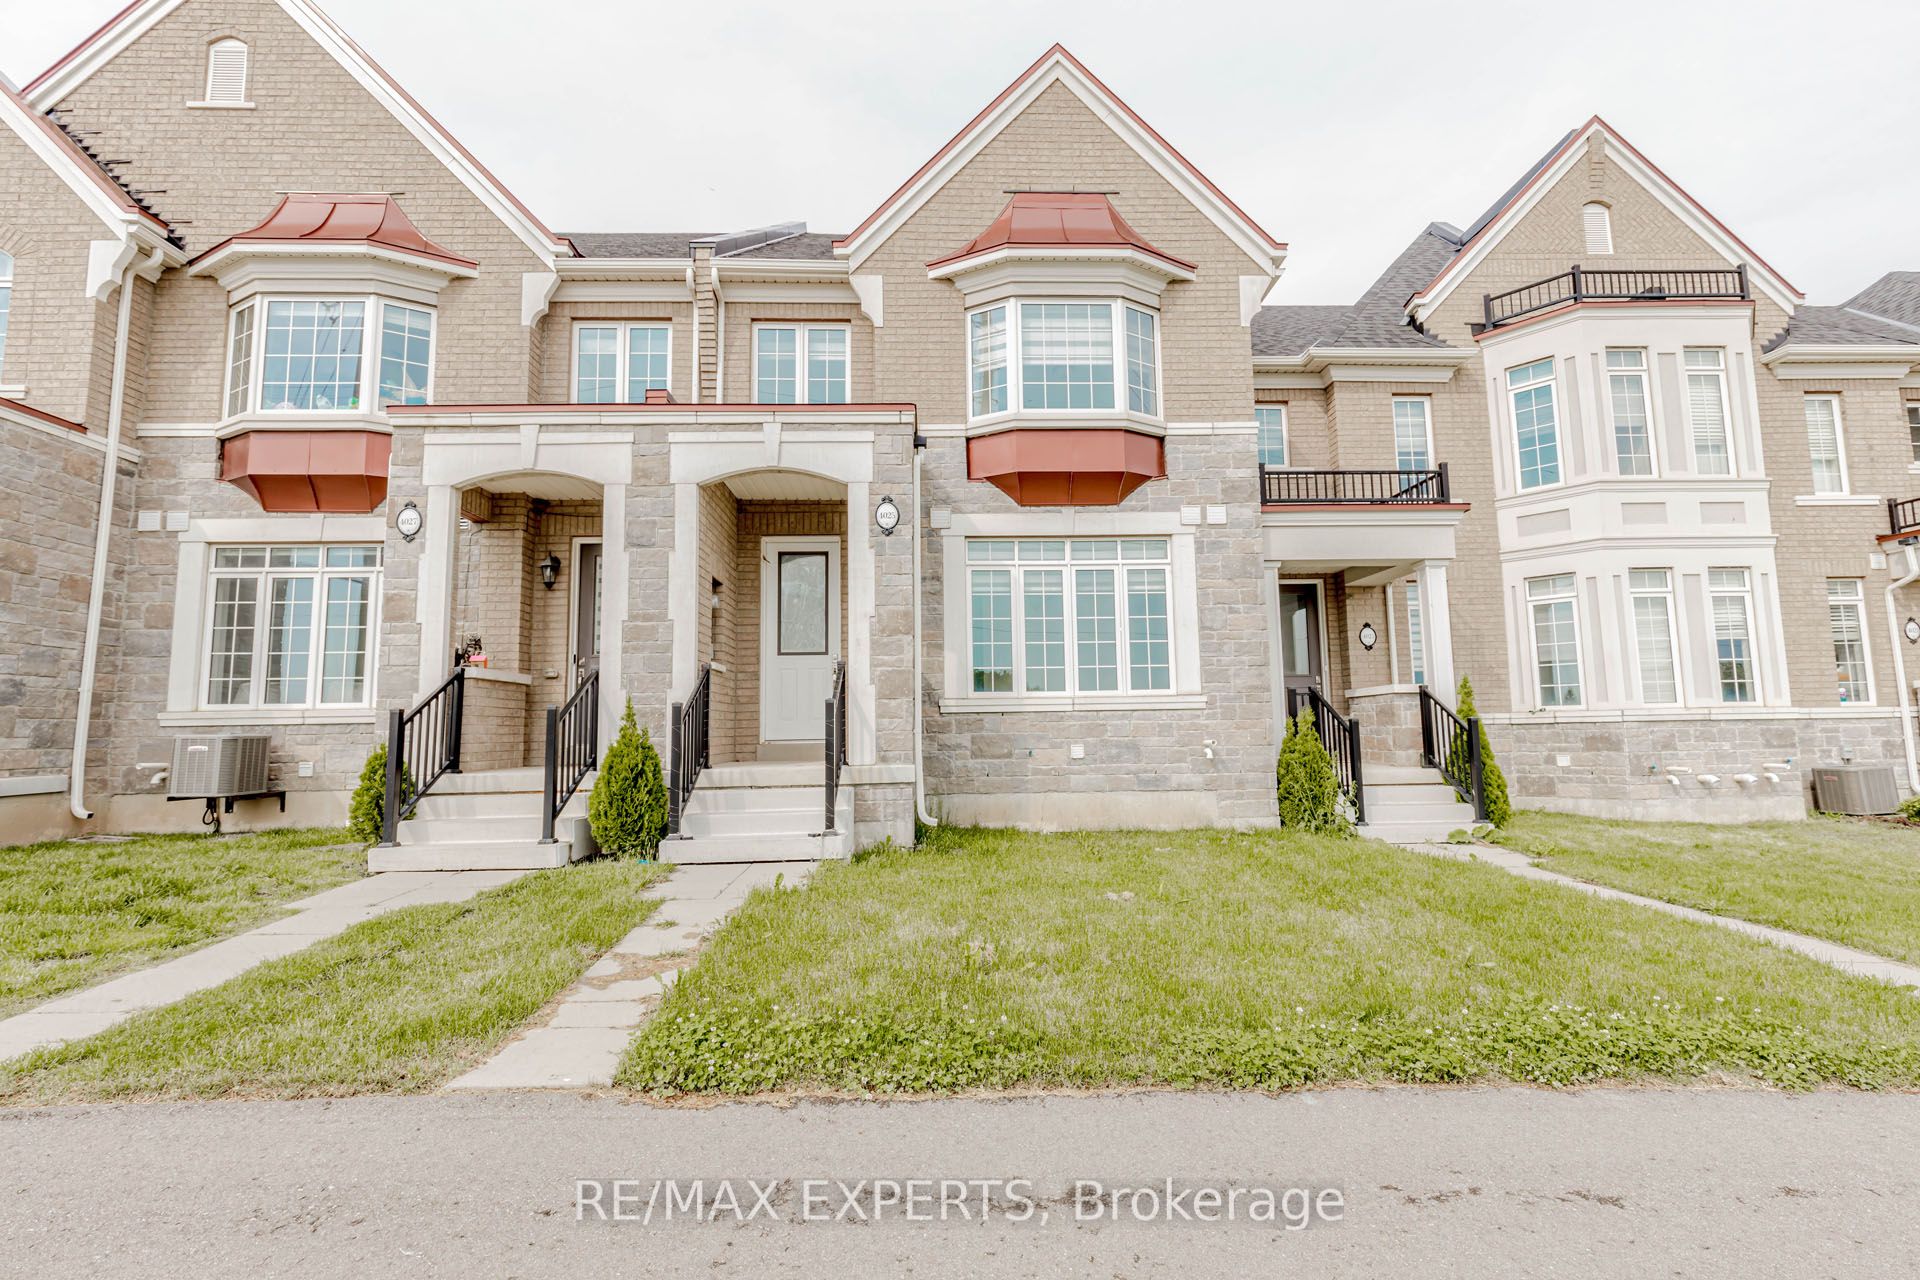
4025 Sixth Line, Oakville, ON L6H 3P8
3 Bedrooms
3
Bathrooms
1500-2000
sq ft (Living Area)
14 Days
2333 Khalsa Gate 210, Oakville, ON L6M 0X7
2 Bedrooms
2
Bathrooms
700-799
sq ft (Living Area)
0 Days

305-1490 Bishops Gate, Oakville, ON L6M 4N3
2 Bedrooms
1
Bathrooms
800-899
sq ft (Living Area)
0 Days

2172 North Ridge Trail, Oakville, ON L6H 5M3
4 Bedrooms
4
Bathrooms
2500-3000
sq ft (Living Area)
1 Day

19-51 Hays Boulevard, Oakville, ON L6H 0J1
2 Bedrooms
2
Bathrooms
900-999
sq ft (Living Area)
8 Days

217 Eastcourt Road, Oakville, ON L6J 4Y5
7 Bedrooms
7
Bathrooms
3500-5000
sq ft (Living Area)
0 Days

1353 Ripplewood Avenue, Oakville, ON L6M 5P1
5 Bedrooms
3
Bathrooms
2500-3000
sq ft (Living Area)
5 Days

2101 Westoak Trails Boulevard, Oakville, ON L6M 3L2
7 Bedrooms
5
Bathrooms
3500-5000
sq ft (Living Area)
0 Days

2442 Wynten Way, Oakville, ON L6J 7K9
5 Bedrooms
4
Bathrooms
3000-3500
sq ft (Living Area)
5 Days

214-168 Sabina Drive, Oakville, ON L6W 0W5
3 Bedrooms
3
Bathrooms
1200-1399
sq ft (Living Area)
1 Months

152 Third Line, Oakville, ON L6L 3Z8
5 Bedrooms
6
Bathrooms
3500-5000
sq ft (Living Area)
2 Months

3061 Harebell Gate, Oakville, ON L6M 0Y9
3 Bedrooms
3
Bathrooms
1500-2000
sq ft (Living Area)
3 Days

14-10 MAPLE GROVE Drive, Oakville, ON L6J 0E1
4 Bedrooms
4
Bathrooms
2250-2499
sq ft (Living Area)
0 Days

244 Colchester Drive, Oakville, ON L6J 5S5
6 Bedrooms
5
Bathrooms
3000-3500
sq ft (Living Area)
1 Day

1413 Harmsworth Square, Oakville, ON L6H 3E7
6 Bedrooms
5
Bathrooms
1500-2000
sq ft (Living Area)
1 Day

916-2489 Taunton Road, Oakville, ON L6H 3R9
1 Bedrooms
1
Bathrooms
500-599
sq ft (Living Area)
3 Months

Sign in to access your wishlist, compare properties, and explore more about properties.
Sign up to save favorite properties, compare options, and explore more details about properties.
No worries — reset it in just a few steps.
