


Freehold Townhouse

1500-2000 sq ft (Living Area)

3 Bedrooms

4 Bathrooms

No

Attached
Well-maintained, spacious and inviting end-unit townhouse offering over 2,600 square feet of total living space in Oakville's desirable Westmount community, located just minutes from the Oakville hospital, shopping, public transit, and top-rated schools.The main floor features 9-foot ceilings, hardwood floors, large windows for abundant natural light, a dedicated home office and a convenient two-piece bathroom. A double-door entry opens into a spacious foyer with inside entry from the garage. The open-concept kitchen comes equipped with stainless steel appliances and connects seamlessly to the dining area and a large living room with a gas fireplace. From here step outside into an oversized backyard featuring a convenient side gate and a rare, direct pass-through from the garage. A solid wood staircase leads to the second floor, which hosts three bedrooms and a large laundry room. The primary suite features a walk-in closet and a four-piece bathroom with a soaker tub and stand-alone shower. Two additional good-sized bedrooms share a separate four-piece main bathroom. Warm, natural light fills the space through expansive, well appointed windows.The basement provides a professionally finished modern recreation room, a two-piece bathroom, a utility room, and a large storage area that can easily be finished for extra living space. Key updates includes new roof (2020), furnace and finished basement (2022), stove and washing machine (2024), second floor carpet (2026), and back-water valve installation (2021).


197 Polly Drive, Oakville, ON L6M 5K2
 6 Bedrooms
 6
Bathrooms
6
Bathrooms
 3500-5000
sq ft (Living Area)
3500-5000
sq ft (Living Area)
 0 Days

413-128 Garden Drive, Oakville, ON L6K 0H7
2 Bedrooms
2
Bathrooms
900-999
sq ft (Living Area)
0 Days

334-102 Grovewood Common, Oakville, ON L6H 0X2
2 Bedrooms
2
Bathrooms
900-999
sq ft (Living Area)
1 Day

2283 Briargrove Circle, Oakville, ON L6M 5A5
5 Bedrooms
5
Bathrooms
2500-3000
sq ft (Living Area)
5 Days

69-1558 Lancaster Drive, Oakville, ON L6H 2Z4
3 Bedrooms
2
Bathrooms
1000-1199
sq ft (Living Area)
0 Days

2333 Khalsa Gate 802, Oakville, ON L6M 0X7
1 Bedrooms
1
Bathrooms
500-599
sq ft (Living Area)
0 Days

3186 Robert Brown Boulevard, Oakville, ON L7M 0P2
4 Bedrooms
4
Bathrooms
2000-2500
sq ft (Living Area)
4 Days

36-260 Melody Common, Oakville, ON L6H 8A5
3 Bedrooms
3
Bathrooms
2000-2500
sq ft (Living Area)
7 Months
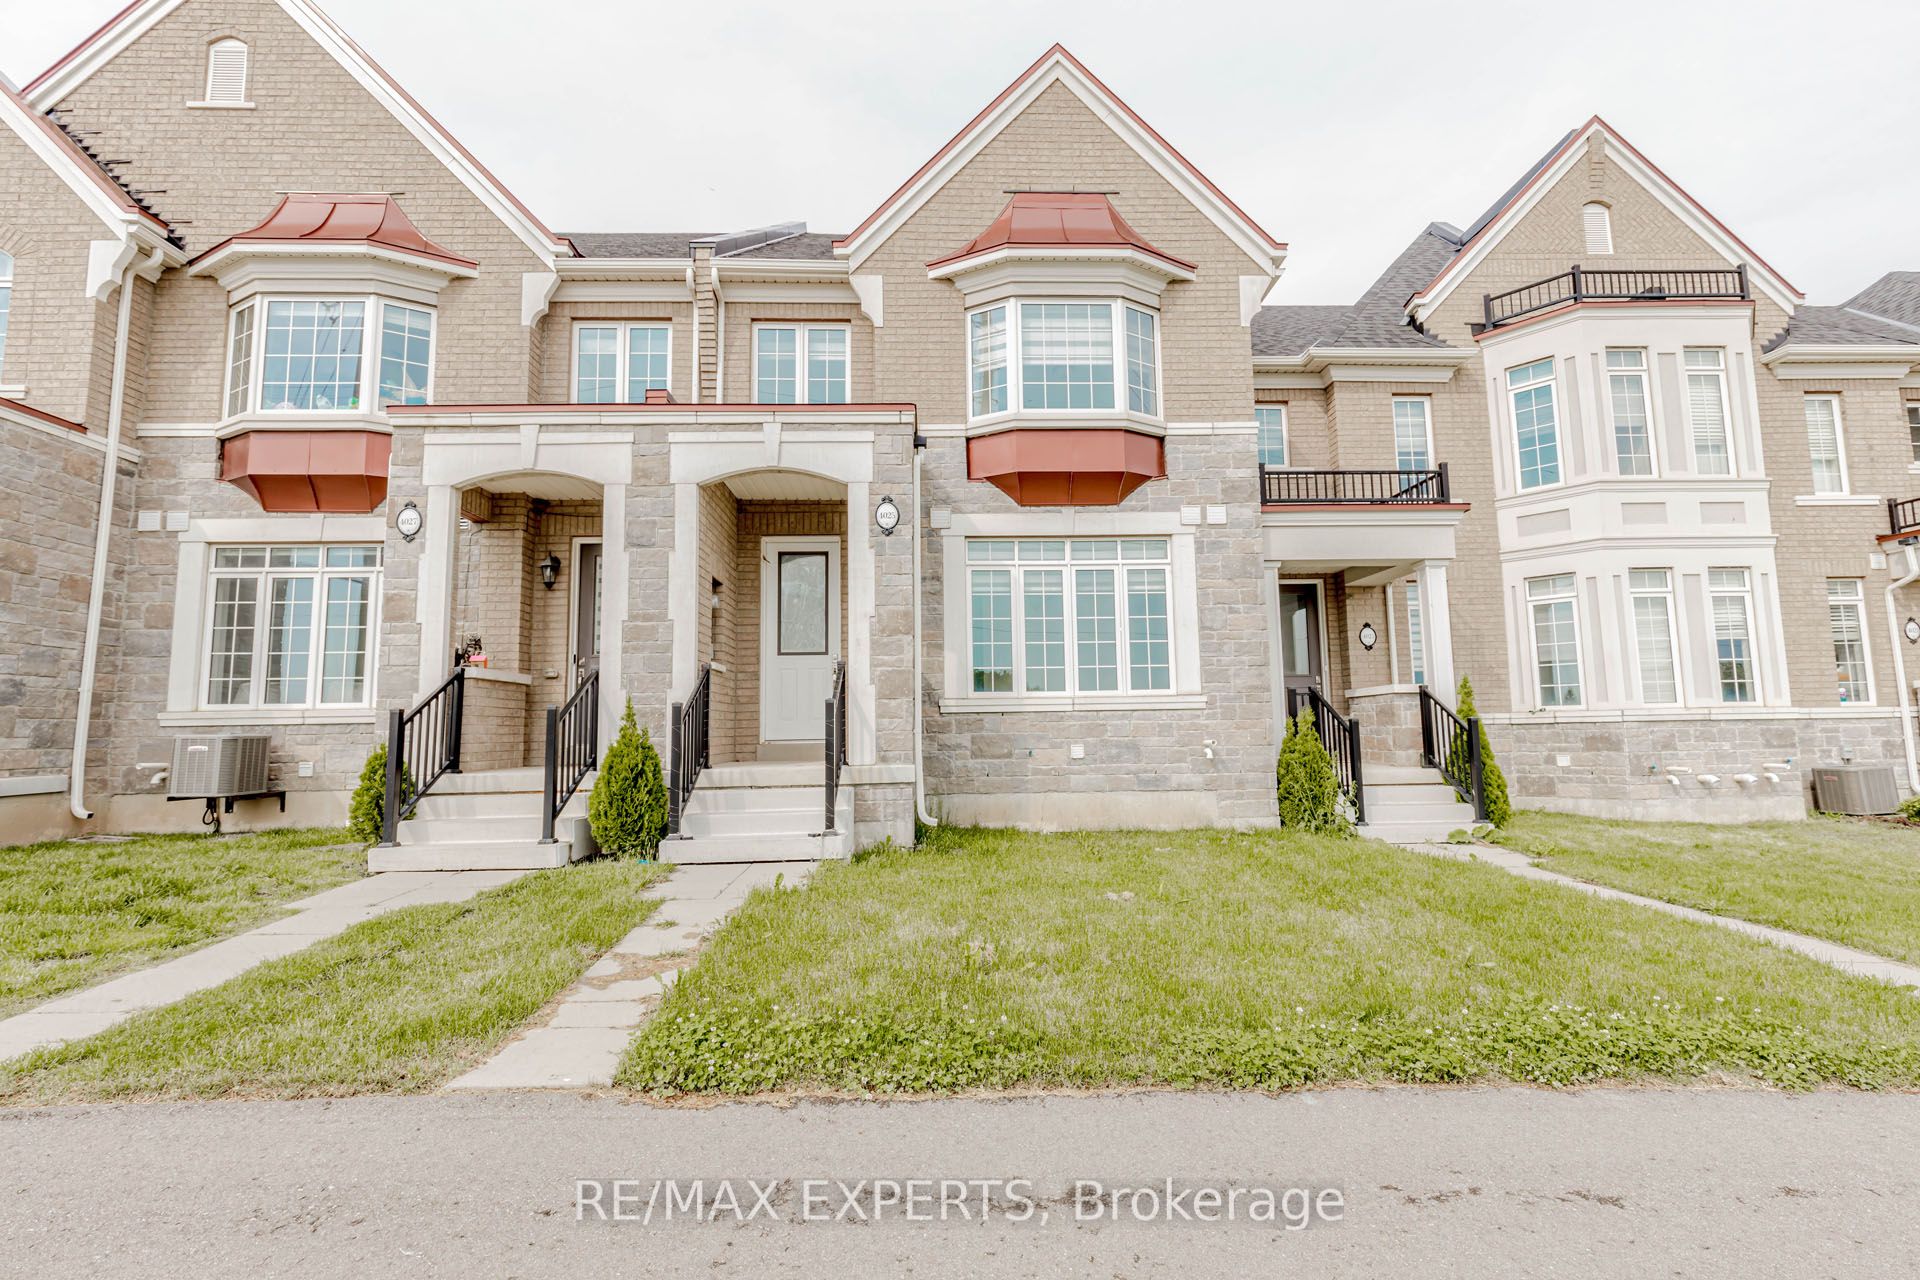
4025 Sixth Line, Oakville, ON L6H 3P8
3 Bedrooms
3
Bathrooms
1500-2000
sq ft (Living Area)
14 Days
2333 Khalsa Gate 210, Oakville, ON L6M 0X7
2 Bedrooms
2
Bathrooms
700-799
sq ft (Living Area)
0 Days

305-1490 Bishops Gate, Oakville, ON L6M 4N3
2 Bedrooms
1
Bathrooms
800-899
sq ft (Living Area)
0 Days

2172 North Ridge Trail, Oakville, ON L6H 5M3
4 Bedrooms
4
Bathrooms
2500-3000
sq ft (Living Area)
1 Day

19-51 Hays Boulevard, Oakville, ON L6H 0J1
2 Bedrooms
2
Bathrooms
900-999
sq ft (Living Area)
8 Days

2549 Addingham Crescent, Oakville, ON L6J 7K7
2 Bedrooms
4
Bathrooms
1100-1500
sq ft (Living Area)
1 Day

217 Eastcourt Road, Oakville, ON L6J 4Y5
7 Bedrooms
7
Bathrooms
3500-5000
sq ft (Living Area)
0 Days

1353 Ripplewood Avenue, Oakville, ON L6M 5P1
5 Bedrooms
3
Bathrooms
2500-3000
sq ft (Living Area)
5 Days

2101 Westoak Trails Boulevard, Oakville, ON L6M 3L2
7 Bedrooms
5
Bathrooms
3500-5000
sq ft (Living Area)
0 Days

2442 Wynten Way, Oakville, ON L6J 7K9
5 Bedrooms
4
Bathrooms
3000-3500
sq ft (Living Area)
5 Days

214-168 Sabina Drive, Oakville, ON L6W 0W5
3 Bedrooms
3
Bathrooms
1200-1399
sq ft (Living Area)
1 Months

152 Third Line, Oakville, ON L6L 3Z8
5 Bedrooms
6
Bathrooms
3500-5000
sq ft (Living Area)
2 Months

Sign in to access your wishlist, compare properties, and explore more about properties.
Sign up to save favorite properties, compare options, and explore more details about properties.
No worries — reset it in just a few steps.
