


Detached

2000-2500 sq ft (Living Area)

4 Bedrooms

4 Bathrooms

No

Attached
Forget the renovation budget-it's already been done. Every inch of this exceptional Lakeshore Woods home has been thoughtfully updated, blending timeless style with modern family living in one of Oakville's most desirable communities. From the moment you step inside, soaringtwo-storey ceilings, rich hardwood floors, and an abundance of natural light create an unforgettable first impression. The stunning chef's kitchen effortlessly anchors the home with quartz countertops, premium gas appliances, a large eat-in island, and built-in wine fridge before flowing into your inviting family room - the perfect place to gather around the cozy gas fireplace. Upstairs, the spacious primary retreat offers a beautifully renovated spa-inspired ensuite, while two additional bedrooms and a versatile office or study nook provide flexibility for today's lifestyle. The fully finished lower level expands your living space with a large recreation room, fourth bedroom, full bathroom, and dedicated gym or hobby area-perfect for guests, growing families, or multi-generational living. Outside, discover a private backyard retreat designed for effortless entertaining, complete with professional landscaping, an interlock patio, and multiple spaces to relax, dine, and unwind. Just minutes from Lake Ontario, waterfront trails, top-rated schools, shopping, and commuter access. Some homes need work, this one is ready to start making memories.


2333 Khalsa Gate 802, Oakville, ON L6M 0X7
 1 Bedrooms
 1
Bathrooms
1
Bathrooms
 500-599
sq ft (Living Area)
500-599
sq ft (Living Area)
 0 Days
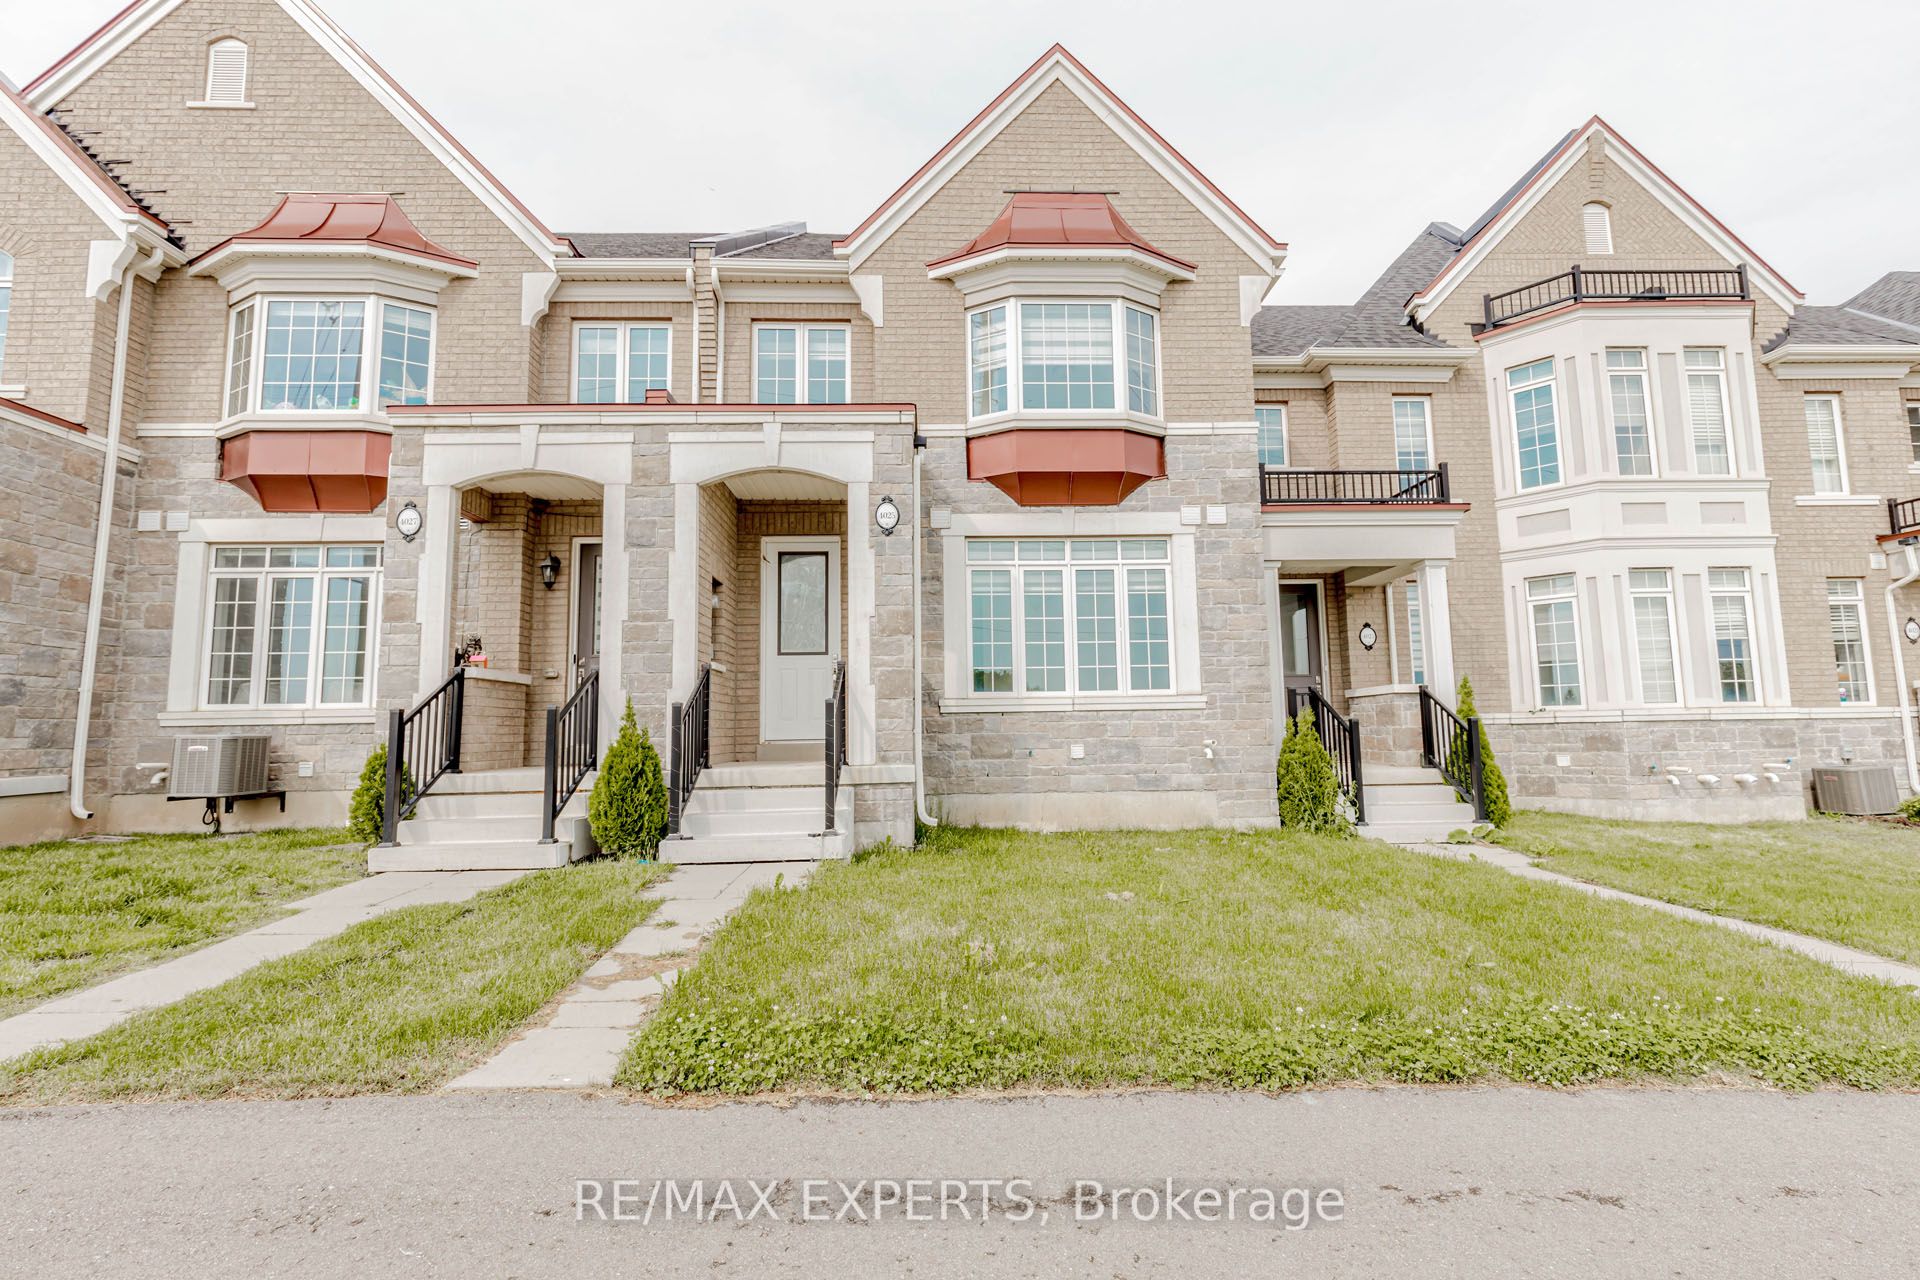
4025 Sixth Line, Oakville, ON L6H 3P8
3 Bedrooms
3
Bathrooms
1500-2000
sq ft (Living Area)
14 Days
2333 Khalsa Gate 210, Oakville, ON L6M 0X7
2 Bedrooms
2
Bathrooms
700-799
sq ft (Living Area)
0 Days

305-1490 Bishops Gate, Oakville, ON L6M 4N3
2 Bedrooms
1
Bathrooms
800-899
sq ft (Living Area)
0 Days

2172 North Ridge Trail, Oakville, ON L6H 5M3
4 Bedrooms
4
Bathrooms
2500-3000
sq ft (Living Area)
1 Day

19-51 Hays Boulevard, Oakville, ON L6H 0J1
2 Bedrooms
2
Bathrooms
900-999
sq ft (Living Area)
8 Days

2549 Addingham Crescent, Oakville, ON L6J 7K7
2 Bedrooms
4
Bathrooms
1100-1500
sq ft (Living Area)
1 Day

217 Eastcourt Road, Oakville, ON L6J 4Y5
7 Bedrooms
7
Bathrooms
3500-5000
sq ft (Living Area)
0 Days

1353 Ripplewood Avenue, Oakville, ON L6M 5P1
5 Bedrooms
3
Bathrooms
2500-3000
sq ft (Living Area)
5 Days

2101 Westoak Trails Boulevard, Oakville, ON L6M 3L2
7 Bedrooms
5
Bathrooms
3500-5000
sq ft (Living Area)
0 Days

2442 Wynten Way, Oakville, ON L6J 7K9
5 Bedrooms
4
Bathrooms
3000-3500
sq ft (Living Area)
5 Days

214-168 Sabina Drive, Oakville, ON L6W 0W5
3 Bedrooms
3
Bathrooms
1200-1399
sq ft (Living Area)
1 Months

152 Third Line, Oakville, ON L6L 3Z8
5 Bedrooms
6
Bathrooms
3500-5000
sq ft (Living Area)
2 Months

3061 Harebell Gate, Oakville, ON L6M 0Y9
3 Bedrooms
3
Bathrooms
1500-2000
sq ft (Living Area)
3 Days

14-10 MAPLE GROVE Drive, Oakville, ON L6J 0E1
4 Bedrooms
4
Bathrooms
2250-2499
sq ft (Living Area)
0 Days

244 Colchester Drive, Oakville, ON L6J 5S5
6 Bedrooms
5
Bathrooms
3000-3500
sq ft (Living Area)
1 Day

1413 Harmsworth Square, Oakville, ON L6H 3E7
6 Bedrooms
5
Bathrooms
1500-2000
sq ft (Living Area)
1 Day

916-2489 Taunton Road, Oakville, ON L6H 3R9
1 Bedrooms
1
Bathrooms
500-599
sq ft (Living Area)
3 Months

224 Valleyview Court, Oakville, ON L6L 5H8
6 Bedrooms
4
Bathrooms
1500-2000
sq ft (Living Area)
1 Day

2304 Sovereign Street, Oakville, ON L6L 1L6
5 Bedrooms
4
Bathrooms
2000-2500
sq ft (Living Area)
4 Days

Sign in to access your wishlist, compare properties, and explore more about properties.
Sign up to save favorite properties, compare options, and explore more details about properties.
No worries — reset it in just a few steps.
