


Detached

2500-3000 sq ft (Living Area)

4 Bedrooms

3 Bathrooms

No

Attached
Welcome to this exceptional family home in the heart of Oakville's sought-after West Oak Trails community, a neighbourhood known for its excellent schools, parks, trails, shopping and convenient highway access. Offering approximately 2,612 sq. ft. of beautifully designed living space, this 4-bedroom, 2.5-bathroom home combines timeless elegance with everyday comfort. A grand curved staircase welcomes you into the foyer, while hardwood flooring featured on the main level adds warmth and sophistication. The formal living and dining rooms provide an inviting setting for entertaining, enhanced by abundant natural light and elegant curved-top windows. The updated kitchen features stylish cabinetry, granite countertops, stainless steel appliances and a bright breakfast area with patio doors leading to the deck and private backyard oasis. Open to the family room, the space is anchored by a charming three-way fireplace, creating the perfect gathering place for family and friends. Convenient main floor laundry and inside access to the double garage add everyday functionality. Outside, mature trees, lush gardens and a tranquil backyard pond provide privacy and a peaceful retreat. Upstairs, you'll find generously sized bedrooms, including two primary-sized retreats offering flexibility for growing families or multi-generational living. A rare opportunity to enjoy space, comfort and an unbeatable location in one of Oakville's most family-friendly neighbourhoods


2333 Khalsa Gate 802, Oakville, ON L6M 0X7
 1 Bedrooms
 1
Bathrooms
1
Bathrooms
 500-599
sq ft (Living Area)
500-599
sq ft (Living Area)
 0 Days
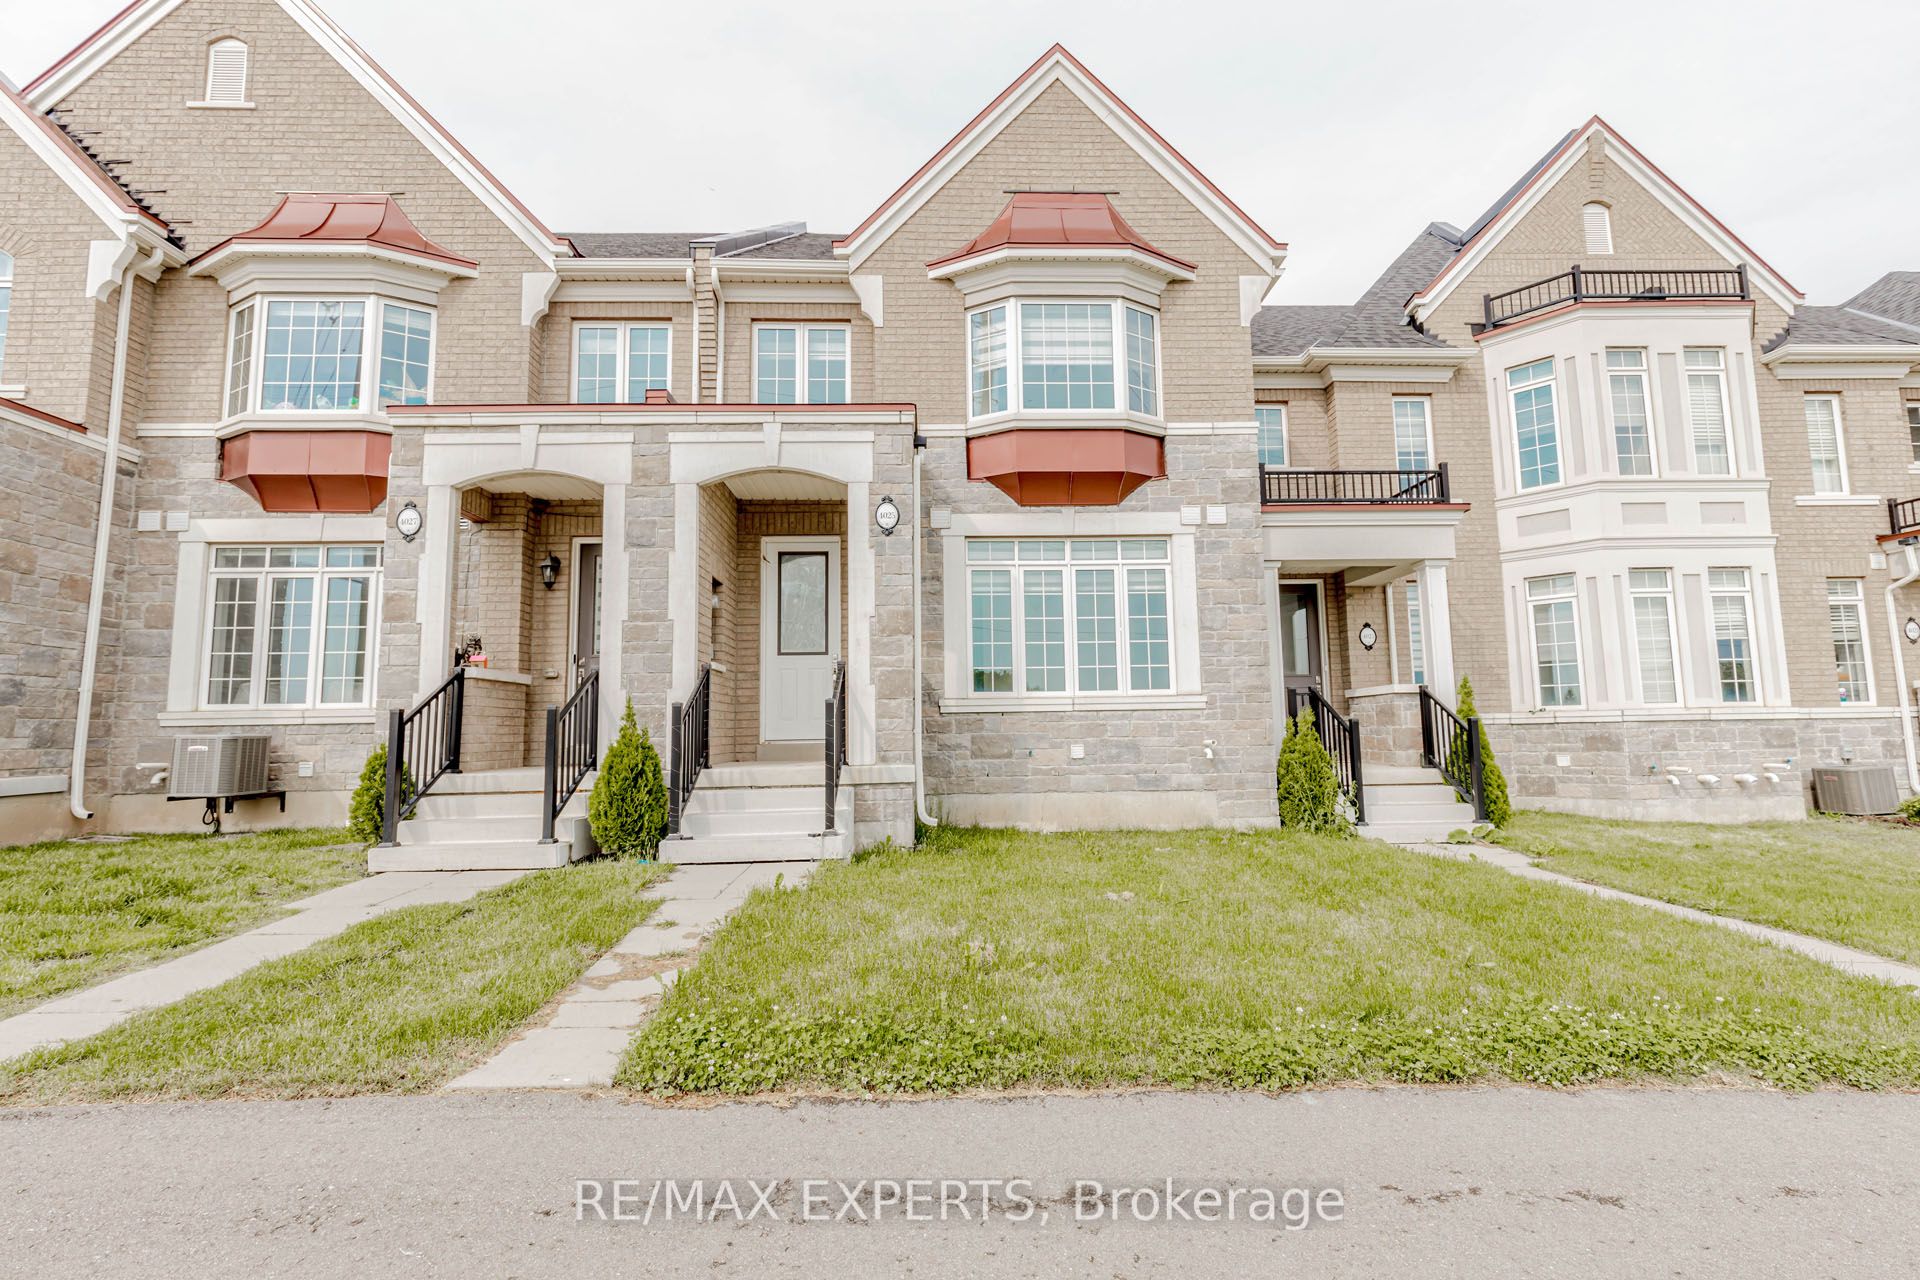
4025 Sixth Line, Oakville, ON L6H 3P8
3 Bedrooms
3
Bathrooms
1500-2000
sq ft (Living Area)
14 Days
2333 Khalsa Gate 210, Oakville, ON L6M 0X7
2 Bedrooms
2
Bathrooms
700-799
sq ft (Living Area)
0 Days

305-1490 Bishops Gate, Oakville, ON L6M 4N3
2 Bedrooms
1
Bathrooms
800-899
sq ft (Living Area)
0 Days

2172 North Ridge Trail, Oakville, ON L6H 5M3
4 Bedrooms
4
Bathrooms
2500-3000
sq ft (Living Area)
1 Day

19-51 Hays Boulevard, Oakville, ON L6H 0J1
2 Bedrooms
2
Bathrooms
900-999
sq ft (Living Area)
8 Days

2549 Addingham Crescent, Oakville, ON L6J 7K7
2 Bedrooms
4
Bathrooms
1100-1500
sq ft (Living Area)
1 Day

217 Eastcourt Road, Oakville, ON L6J 4Y5
7 Bedrooms
7
Bathrooms
3500-5000
sq ft (Living Area)
0 Days

1353 Ripplewood Avenue, Oakville, ON L6M 5P1
5 Bedrooms
3
Bathrooms
2500-3000
sq ft (Living Area)
5 Days

2101 Westoak Trails Boulevard, Oakville, ON L6M 3L2
7 Bedrooms
5
Bathrooms
3500-5000
sq ft (Living Area)
0 Days

2442 Wynten Way, Oakville, ON L6J 7K9
5 Bedrooms
4
Bathrooms
3000-3500
sq ft (Living Area)
5 Days

214-168 Sabina Drive, Oakville, ON L6W 0W5
3 Bedrooms
3
Bathrooms
1200-1399
sq ft (Living Area)
1 Months

152 Third Line, Oakville, ON L6L 3Z8
5 Bedrooms
6
Bathrooms
3500-5000
sq ft (Living Area)
2 Months

3061 Harebell Gate, Oakville, ON L6M 0Y9
3 Bedrooms
3
Bathrooms
1500-2000
sq ft (Living Area)
3 Days

14-10 MAPLE GROVE Drive, Oakville, ON L6J 0E1
4 Bedrooms
4
Bathrooms
2250-2499
sq ft (Living Area)
0 Days

244 Colchester Drive, Oakville, ON L6J 5S5
6 Bedrooms
5
Bathrooms
3000-3500
sq ft (Living Area)
1 Day

1413 Harmsworth Square, Oakville, ON L6H 3E7
6 Bedrooms
5
Bathrooms
1500-2000
sq ft (Living Area)
1 Day

916-2489 Taunton Road, Oakville, ON L6H 3R9
1 Bedrooms
1
Bathrooms
500-599
sq ft (Living Area)
3 Months

224 Valleyview Court, Oakville, ON L6L 5H8
6 Bedrooms
4
Bathrooms
1500-2000
sq ft (Living Area)
1 Day

2304 Sovereign Street, Oakville, ON L6L 1L6
5 Bedrooms
4
Bathrooms
2000-2500
sq ft (Living Area)
4 Days

Sign in to access your wishlist, compare properties, and explore more about properties.
Sign up to save favorite properties, compare options, and explore more details about properties.
No worries — reset it in just a few steps.
