


Freehold Townhouse

1100-1500 sq ft (Living Area)

3 Bedrooms

4 Bathrooms

No

Attached
Freehold Townhome in a Prime River Oaks Location - Welcome to this beautifully maintained freehold 3-bedroom, 4-bathroom townhouse in the highly desirable River Oaks community, offering the perfect blend of comfort, style, and an exceptional location. Step inside to discover new floors (2026) and an abundance of natural light throughout. The spacious living and dining area features a cozy gas fireplace, creating the perfect setting for everyday living and entertaining. The bright, functional kitchen has a sunny breakfast area, and a walkout to a professionally landscaped backyard. Designed with outdoor enjoyment in mind, this private retreat features beautifully made a fire pit, and a convenient gate providing direct access to walking routes. Enjoy spectacular sunset views while dining outdoors or relaxing with family and friends. The spacious primary suite offers a walk-in closet. Two additional generously sized bedrooms provide excellent closet space and versatility for family, guests, or a home office. The finished lower level extends the living space with a large family room perfect for movie nights, entertaining, or simply unwinding. Ideally located in one of Oakville's most sought-after neighbourhoods, this home is just minutes from top-rated schools, parks, trails, recreation centres, shopping, and major highways, offering exceptional convenience for families and commuters alike.


168 Walby Drive, Oakville, ON L6L 4E2
 5 Bedrooms
 5
Bathrooms
5
Bathrooms
 3500-5000
sq ft (Living Area)
3500-5000
sq ft (Living Area)
 1 Months

69-1558 Lancaster Drive, Oakville, ON L6H 2Z4
3 Bedrooms
2
Bathrooms
1000-1199
sq ft (Living Area)
0 Days

1171 Fairmeadow Trail, Oakville, ON L6M 2M7
5 Bedrooms
4
Bathrooms
3000-3500
sq ft (Living Area)
28 Days

56 Birch Hill Lane, Oakville, ON L6K 2N9
5 Bedrooms
5
Bathrooms
3500-5000
sq ft (Living Area)
1 Day

2410 Eden Valley Drive, Oakville, ON L6H 6L2
5 Bedrooms
4
Bathrooms
2000-2500
sq ft (Living Area)
12 Days

3256 Raspberry Bush Trail, Oakville, ON L6L 6V6
4 Bedrooms
4
Bathrooms
2500-3000
sq ft (Living Area)
11 Days

3469 Post Road, Oakville, ON L6H 0Y9
6 Bedrooms
5
Bathrooms
2500-3000
sq ft (Living Area)
14 Days

2442 Wynten Way, Oakville, ON L6J 7K9
5 Bedrooms
4
Bathrooms
3000-3500
sq ft (Living Area)
5 Days

1531-1482 Pilgrims Way, Oakville, ON L6M 3G7
2 Bedrooms
1
Bathrooms
900-999
sq ft (Living Area)
0 Days

407 Iroquois Shore Road, Oakville, ON L6H 1M3
0 Bedrooms
0
Bathrooms
sq ft (Living Area)
0 Days

197 Polly Drive, Oakville, ON L6M 5K2
6 Bedrooms
6
Bathrooms
3500-5000
sq ft (Living Area)
0 Days

413-128 Garden Drive, Oakville, ON L6K 0H7
2 Bedrooms
2
Bathrooms
900-999
sq ft (Living Area)
0 Days

334-102 Grovewood Common, Oakville, ON L6H 0X2
2 Bedrooms
2
Bathrooms
900-999
sq ft (Living Area)
1 Day

2283 Briargrove Circle, Oakville, ON L6M 5A5
5 Bedrooms
5
Bathrooms
2500-3000
sq ft (Living Area)
5 Days

2333 Khalsa Gate 802, Oakville, ON L6M 0X7
1 Bedrooms
1
Bathrooms
500-599
sq ft (Living Area)
0 Days

3186 Robert Brown Boulevard, Oakville, ON L7M 0P2
4 Bedrooms
4
Bathrooms
2000-2500
sq ft (Living Area)
4 Days

2146 Fiddlers Way, Oakville, ON L6M 0M5
3 Bedrooms
4
Bathrooms
1500-2000
sq ft (Living Area)
0 Days

36-260 Melody Common, Oakville, ON L6H 8A5
3 Bedrooms
3
Bathrooms
2000-2500
sq ft (Living Area)
7 Months
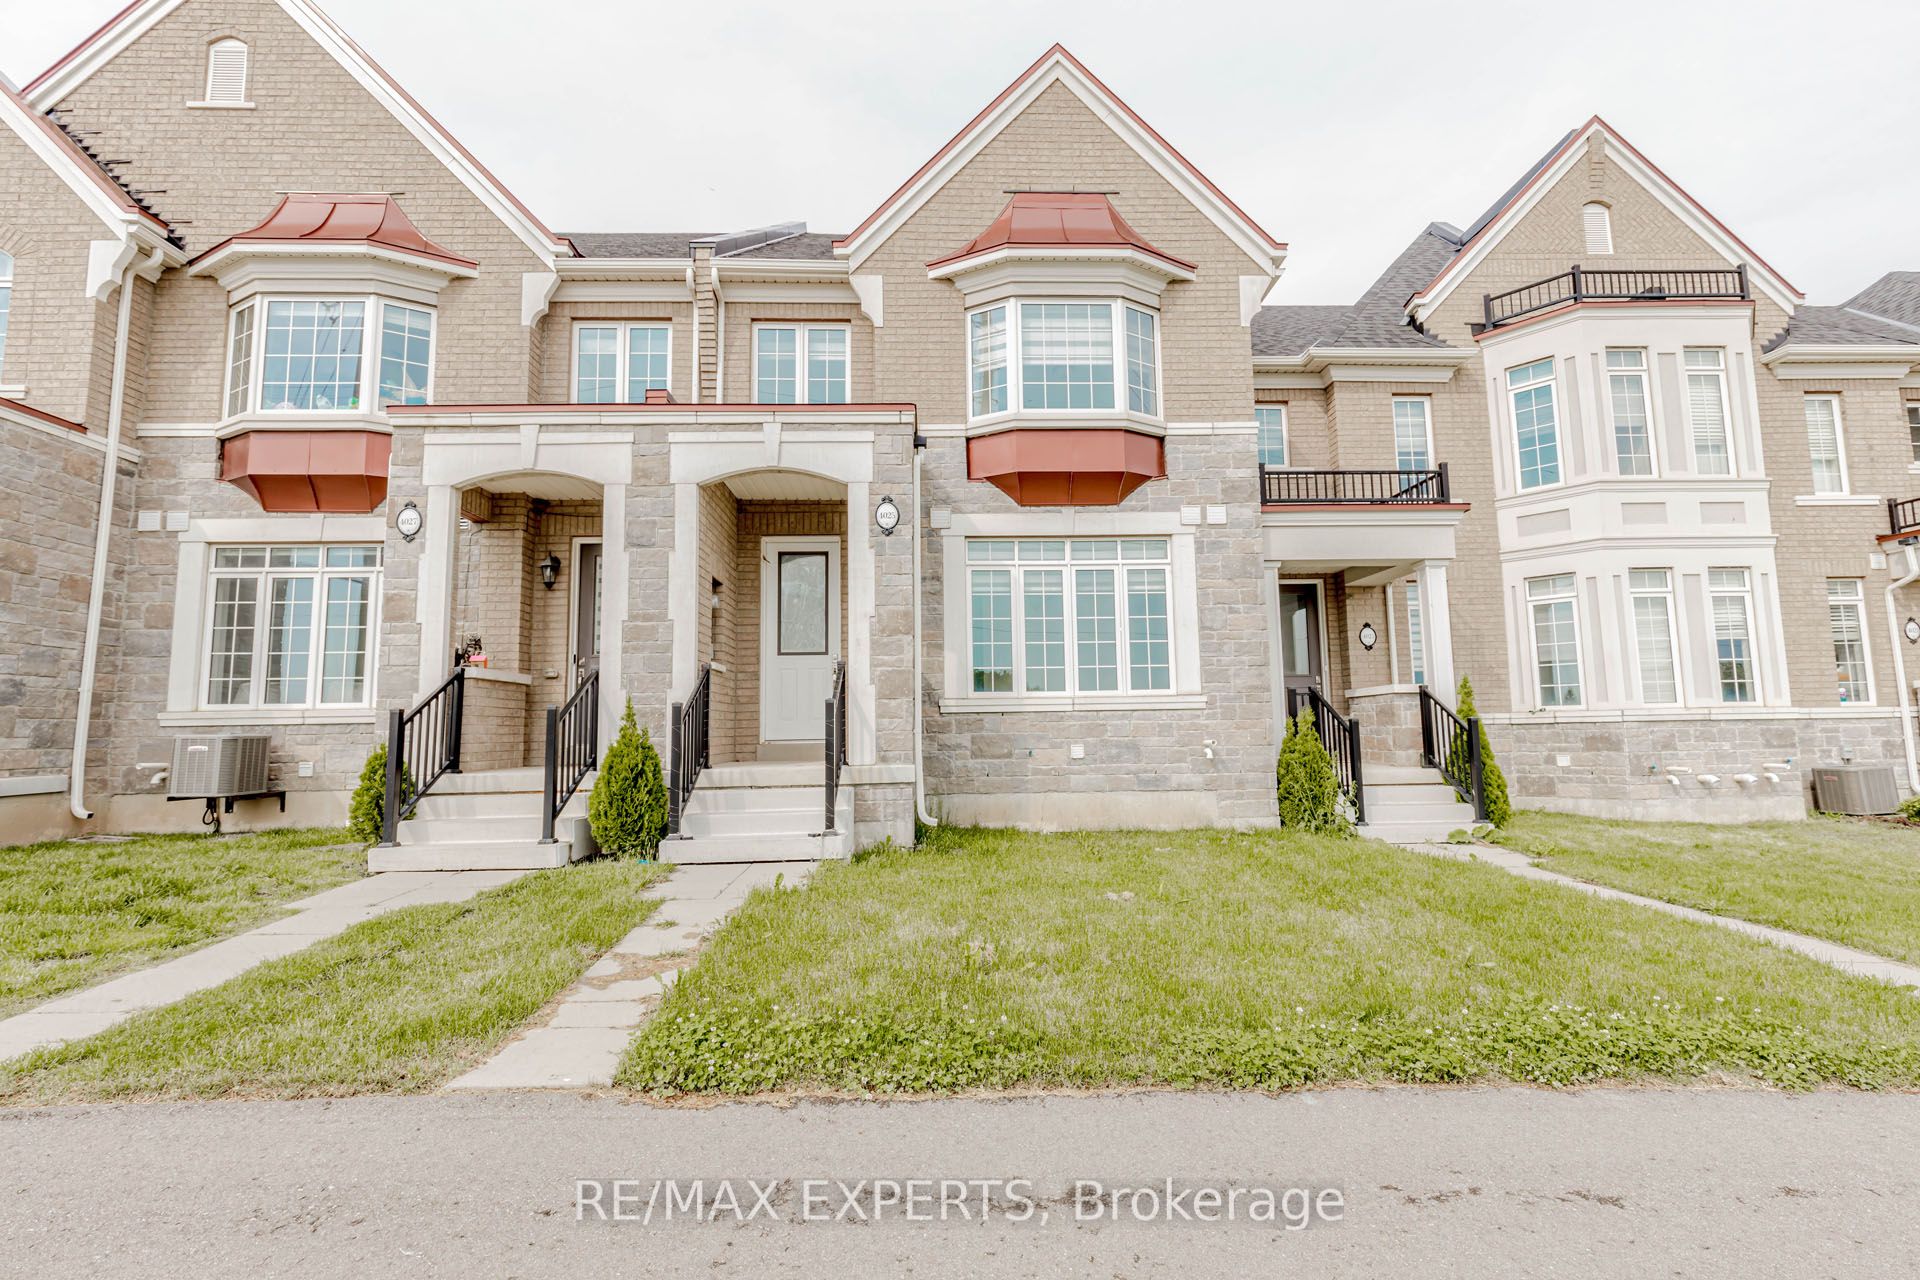
4025 Sixth Line, Oakville, ON L6H 3P8
3 Bedrooms
3
Bathrooms
1500-2000
sq ft (Living Area)
14 Days
2333 Khalsa Gate 210, Oakville, ON L6M 0X7
2 Bedrooms
2
Bathrooms
700-799
sq ft (Living Area)
0 Days

Sign in to access your wishlist, compare properties, and explore more about properties.
Sign up to save favorite properties, compare options, and explore more details about properties.
No worries — reset it in just a few steps.
