


Freehold Townhouse

1500-2000 sq ft (Living Area)

3 Bedrooms

4 Bathrooms

No

Attached
Over 100K in Luxury Upgrades Including Finished Basement* Pristinely Maintained and Fresh Townhouse in Tyandaga Heights, Burlington! This beautifully built home offers over 2,300 sq. ft. of modern living with 3 bedrooms, 3 bathrooms, and thoughtful upgrades throughout. Step inside to soaring 9-foot ceilings, hardwood flooring on the main level, and large windows that fill the home with natural light. The open-concept kitchen is both stylish and practical, featuring quartz countertops, an oversized island, extended cabinetry, upgraded stainless steel appliances, and custom blinds on every window. The spacious Great Room and Dining Area create an inviting space for family life or entertaining friends. Upstairs, a wood staircase with iron spindles leads to a serene primary suite with two walk-in closets and a spa-inspired ensuite, complete with a soaker tub, glass shower, and double vanity. Two additional bedrooms, a bright loft/home office, a full bath, and the convenience of upper-level laundry complete this floor. The finished basement expands your living space with a massive rec room and a 3- piece bathroom perfect for a home gym, playroom, or media area. The home also offers an attached garage with inside entry, plus room for two more cars in the driveway. Set in a family-friendly neighbourhood, you're just steps from schools, parks, trails, shopping, recreation centres, and Tyandaga Golf Course, with quick access to highways and downtown Burlington. This is a rare opportunity to lease a modern, move-in ready home in one of Burlington's most desirable communities.


506-2093 Fairvew Street, Burlington, ON L7R 0E6
 1 Bedrooms
 1
Bathrooms
1
Bathrooms
 500-599
sq ft (Living Area)
500-599
sq ft (Living Area)
 25 Days

378 Torrance Street Bsmt, Burlington, ON L7R 2R8
2 Bedrooms
1
Bathrooms
1100-1500
sq ft (Living Area)
1 Months

610-500 Plains Road, Burlington, ON L7T 0C8
1 Bedrooms
1
Bathrooms
500-599
sq ft (Living Area)
1 Day

1706-2081 Fairview Street, Burlington, ON L7R 0E4
2 Bedrooms
2
Bathrooms
800-899
sq ft (Living Area)
11 Days

273 Kenwood Avenue, Burlington, ON L7L 4L9
4 Bedrooms
2
Bathrooms
1100-1500
sq ft (Living Area)
1 Months

3944 Tufgar Crescent, Burlington, ON L7M 1P8
3 Bedrooms
3
Bathrooms
1500-2000
sq ft (Living Area)
6 Days

317-1940 Ironstone Drive, Burlington, ON L7L 0E4
2 Bedrooms
2
Bathrooms
500-599
sq ft (Living Area)
3 Months

B318-5240 Dundas Street, Burlington, ON L7L 0J6
1 Bedrooms
1
Bathrooms
500-599
sq ft (Living Area)
1 Day
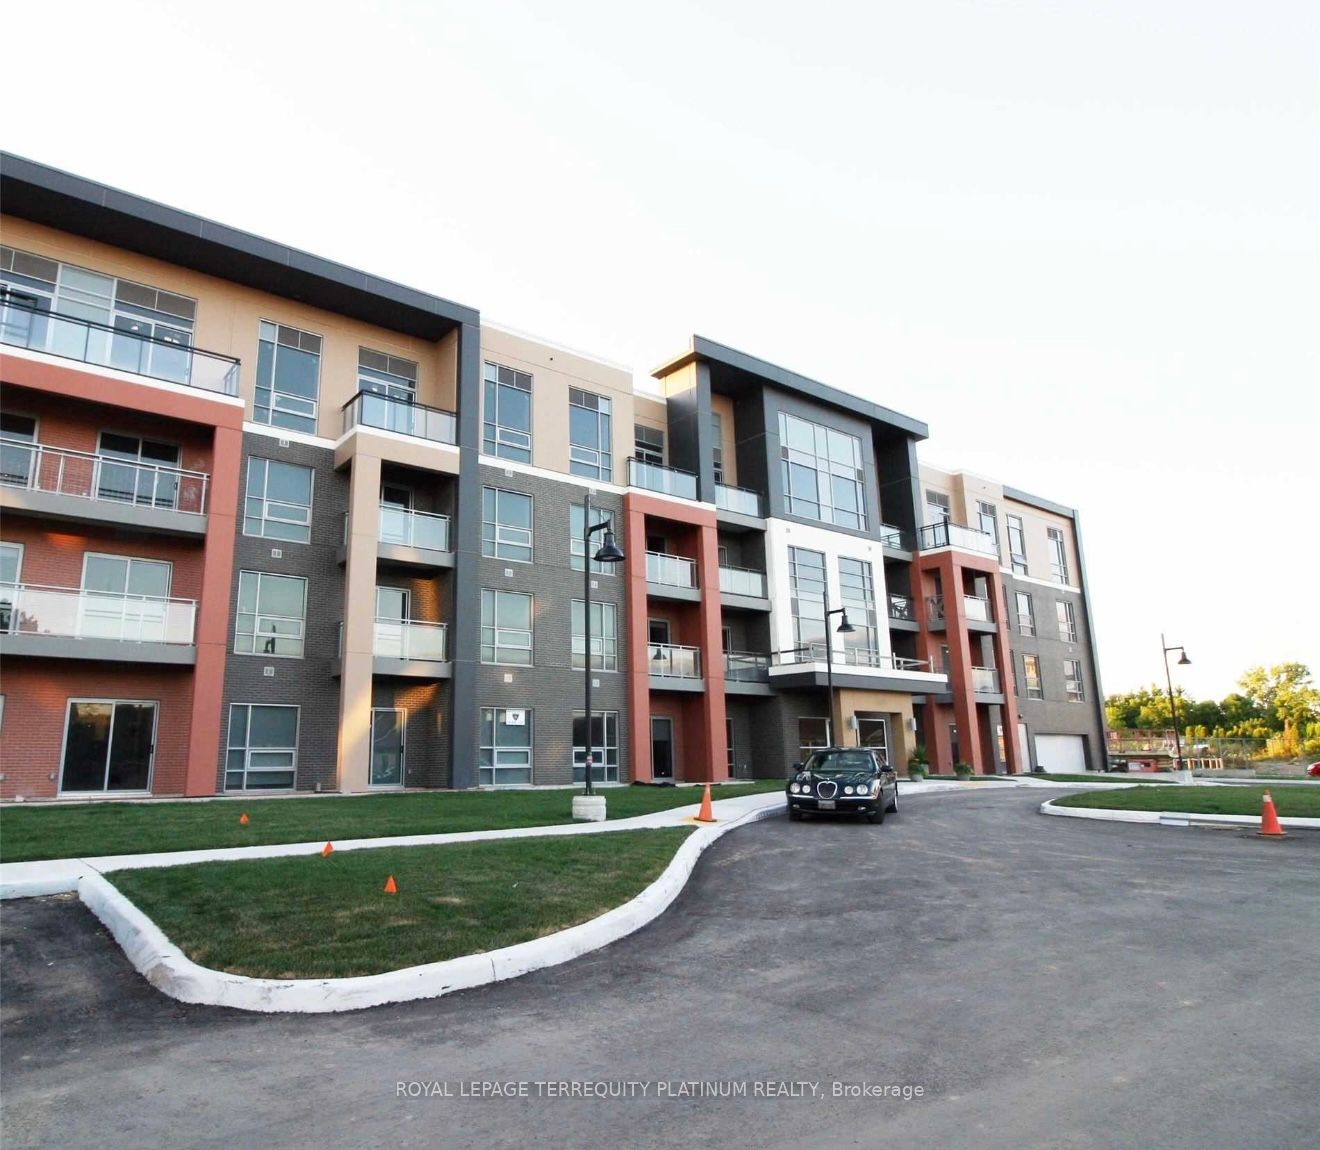
4040 Upper Middle Road 312, Burlington, ON L7M 0H2
2 Bedrooms
1
Bathrooms
600-699
sq ft (Living Area)
4 Days

4189 Inglewood Drive, Burlington, ON L7L 1E3
3 Bedrooms
3
Bathrooms
2000-2500
sq ft (Living Area)
1 Day

2081 Fairview Street 603, Burlington, ON L7S 2K4
1 Bedrooms
1
Bathrooms
500-599
sq ft (Living Area)
1 Day

504-2088 James Street, Burlington, ON L7R 0H2
2 Bedrooms
2
Bathrooms
600-699
sq ft (Living Area)
1 Day

3046 South Drive, Burlington, ON L7N 1H2
3 Bedrooms
2
Bathrooms
2000-2500
sq ft (Living Area)
11 Days

425-1940 Ironstone Drive, Burlington, ON L7L 0E4
2 Bedrooms
2
Bathrooms
700-799
sq ft (Living Area)
1 Months

3387 Hannibal Rd Road, Burlington, ON L7M 1R9
4 Bedrooms
2
Bathrooms
700-1100
sq ft (Living Area)
13 Days

1254 Treeland Street, Burlington, ON L7R 3T6
4 Bedrooms
1
Bathrooms
1100-1500
sq ft (Living Area)
20 Days

3345 Moses Way, Burlington, ON L7M 0L5
4 Bedrooms
3
Bathrooms
2000-2500
sq ft (Living Area)
2 Days

3168 Lotus Common, Burlington, ON L7M 2A9
2 Bedrooms
3
Bathrooms
1100-1500
sq ft (Living Area)
1 Day

356 Dunlop Crescent, Burlington, ON L7L 3N7
4 Bedrooms
2
Bathrooms
1100-1500
sq ft (Living Area)
11 Days

45-1751 Lampman Avenue, Burlington, ON L7L 6W3
3 Bedrooms
2
Bathrooms
1400-1599
sq ft (Living Area)
12 Days

Sign in to access your wishlist, compare properties, and explore more about properties.
Sign up to save favorite properties, compare options, and explore more details about properties.
No worries — reset it in just a few steps.
