


Condo Apartment

700-799 sq ft (Living Area)

2 Bedrooms

2 Bathrooms

No

Underground
Gorgeous Large (711 sq. ft., per MPAC) Beautifully Maintained 1+1-Bedroom, 1.5-Bathroom Condo In One Of Burlington's Most Sought-After Uptown Location. This Bright, Open-Concept Suite Features A Functional Layout With A Walk-Out To A Private Terrace, Perfect For Relaxing Or Entertaining. The Modern Kitchen Is Complete With A Centre Island Overlooking The Spacious Living And Dining Area, While The Versatile Open-Concept Den Is Ideal For A Home Office Or Guest Space. The Generous Primary Bedroom Offers Two Closets And A Private 4-Piece Ensuite, Complemented By A Convenient 2-Piece Powder Room For Guests. Additional Highlights Include In-Suite Laundry With Extra Storage, Contemporary Finishes Throughout, One Underground Parking Space, And One Locker. Residents Enjoy Exceptional Building Amenities, Including A Fully Equipped Fitness Centre, Party Room, BBQ Area, And A Spectacular Rooftop Terrace. Ideally Situated Just Minutes From Appleby GO Station, With Quick Access To Highways 403, 407, And The QEW, Commuting Is Effortless. You're Also Steps From SmartCentres Burlington, Restaurants, Grocery Stores, Parks, Schools, And Everyday Conveniences, Making This An Exceptional Opportunity For Professionals, Couples, Or Anyone Seeking Stylish, Low-Maintenance Living In The Heart Of Burlington. PS: Some photos are virtually staged


316-3070 Rotary Way, Burlington, ON L7M 0H1
 2 Bedrooms
 2
Bathrooms
2
Bathrooms
 800-899
sq ft (Living Area)
800-899
sq ft (Living Area)
 11 Days

2004-2075 Lakeshore Road, Burlington, ON L7R 0H3
1 Bedrooms
1
Bathrooms
600-699
sq ft (Living Area)
0 Days

106-1820 WALKER'S Line, Burlington, ON L7M 4V4
2 Bedrooms
1
Bathrooms
700-799
sq ft (Living Area)
0 Days

506-2093 Fairvew Street, Burlington, ON L7R 0E6
1 Bedrooms
1
Bathrooms
500-599
sq ft (Living Area)
25 Days

378 Torrance Street Bsmt, Burlington, ON L7R 2R8
2 Bedrooms
1
Bathrooms
1100-1500
sq ft (Living Area)
1 Months

610-500 Plains Road, Burlington, ON L7T 0C8
1 Bedrooms
1
Bathrooms
500-599
sq ft (Living Area)
1 Day

1406 Almonte Drive, Burlington, ON L7P 0V8
3 Bedrooms
4
Bathrooms
1500-2000
sq ft (Living Area)
1 Day

1706-2081 Fairview Street, Burlington, ON L7R 0E4
2 Bedrooms
2
Bathrooms
800-899
sq ft (Living Area)
11 Days

273 Kenwood Avenue, Burlington, ON L7L 4L9
4 Bedrooms
2
Bathrooms
1100-1500
sq ft (Living Area)
1 Months

3944 Tufgar Crescent, Burlington, ON L7M 1P8
3 Bedrooms
3
Bathrooms
1500-2000
sq ft (Living Area)
6 Days

317-1940 Ironstone Drive, Burlington, ON L7L 0E4
2 Bedrooms
2
Bathrooms
500-599
sq ft (Living Area)
3 Months

B318-5240 Dundas Street, Burlington, ON L7L 0J6
1 Bedrooms
1
Bathrooms
500-599
sq ft (Living Area)
1 Day
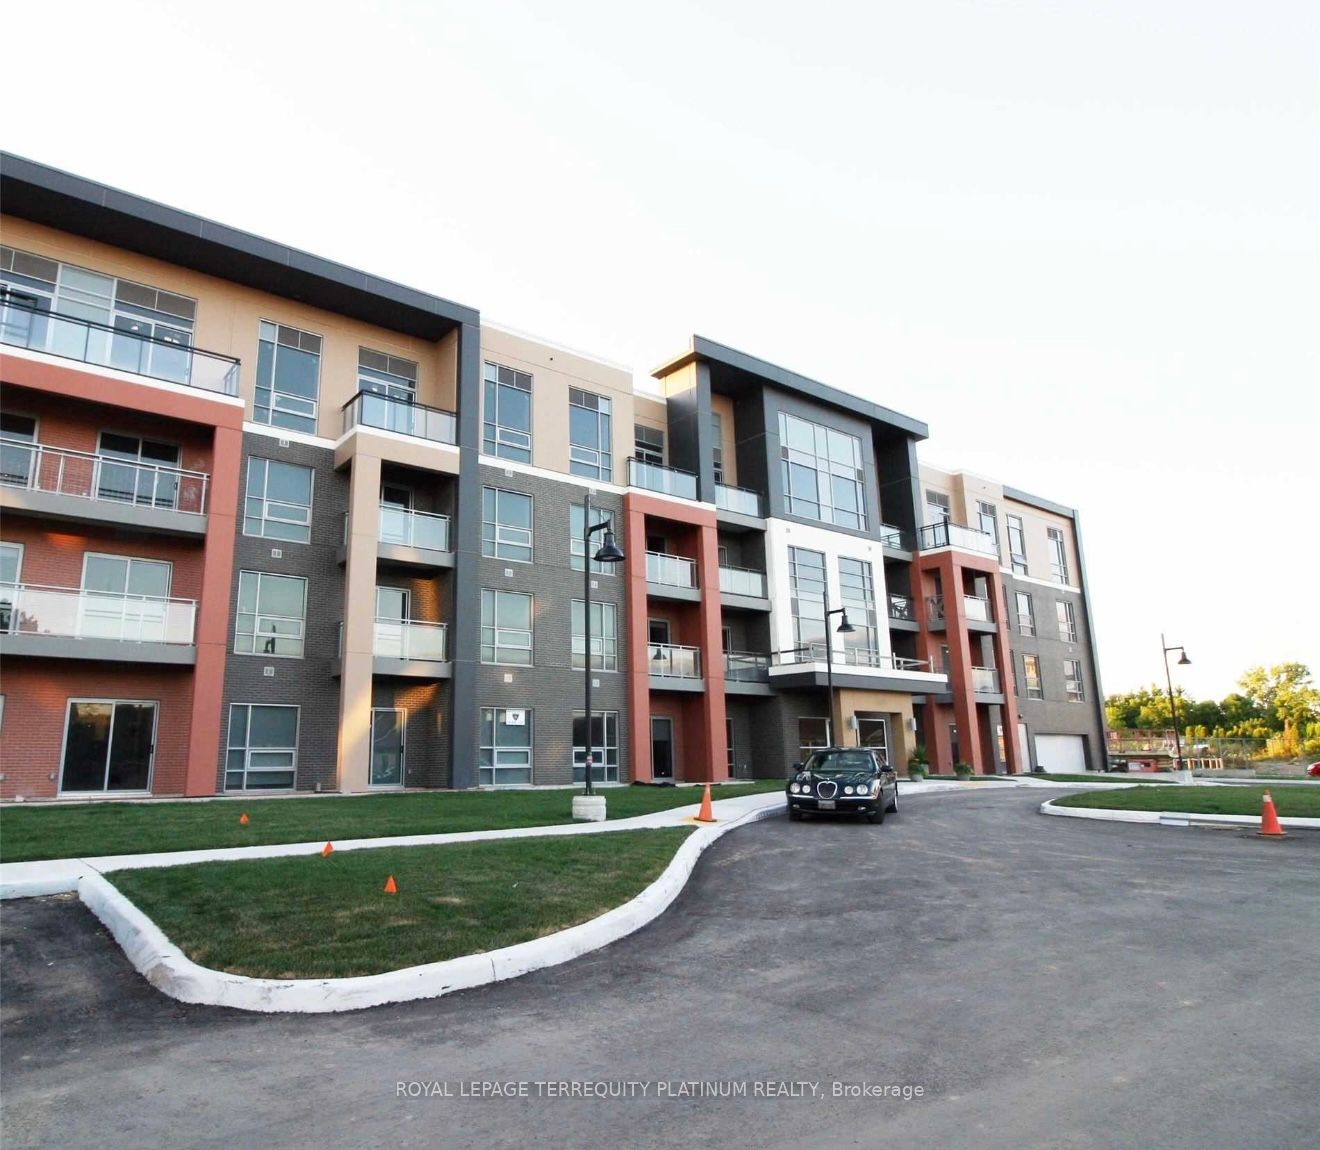
4040 Upper Middle Road 312, Burlington, ON L7M 0H2
2 Bedrooms
1
Bathrooms
600-699
sq ft (Living Area)
4 Days

4189 Inglewood Drive, Burlington, ON L7L 1E3
3 Bedrooms
3
Bathrooms
2000-2500
sq ft (Living Area)
1 Day

2081 Fairview Street 603, Burlington, ON L7S 2K4
1 Bedrooms
1
Bathrooms
500-599
sq ft (Living Area)
1 Day

504-2088 James Street, Burlington, ON L7R 0H2
2 Bedrooms
2
Bathrooms
600-699
sq ft (Living Area)
1 Day

3046 South Drive, Burlington, ON L7N 1H2
3 Bedrooms
2
Bathrooms
2000-2500
sq ft (Living Area)
11 Days

3387 Hannibal Rd Road, Burlington, ON L7M 1R9
4 Bedrooms
2
Bathrooms
700-1100
sq ft (Living Area)
13 Days

1254 Treeland Street, Burlington, ON L7R 3T6
4 Bedrooms
1
Bathrooms
1100-1500
sq ft (Living Area)
20 Days

3345 Moses Way, Burlington, ON L7M 0L5
4 Bedrooms
3
Bathrooms
2000-2500
sq ft (Living Area)
2 Days

Sign in to access your wishlist, compare properties, and explore more about properties.
Sign up to save favorite properties, compare options, and explore more details about properties.
No worries — reset it in just a few steps.
