


Detached

1100-1500 sq ft (Living Area)

4 Bedrooms

2 Bathrooms

No

None
Welcome to this beautifully renovated detached sidesplit nestled in Burlington's sought-after South East community. Perfectly positioned on a generous corner lot, this stylish 3+1 bedroom, 2 bathroom home offers modern finishes, functional living space, and an unbeatable location just minutes from parks, schools, shopping, restaurants, the lake, Appleby GO Station, and major highways.Step inside to a bright, open-concept main floor where oversized windows flood the space with natural light, creating a warm and inviting atmosphere. The spacious living and dining areas flow seamlessly together, making everyday living and entertaining effortless. The beautifully updated kitchen features modern cabinetry, quality finishes, ample storage, and direct access to the backyard, extending your living space outdoors.Upstairs, you'll find three generously sized bedrooms, each offering excellent closet space and abundant natural light, along with a beautifully updated 4-piece bathroom designed for both comfort and style.The fully finished basement, complete with a separate entrance, provides exceptional flexibility with a spacious recreation room, an additional bedroom, and a 3-piece bathroom. Whether you're looking for a guest suite, home office, fitness area, or extra family living space, this level adapts to your lifestyle.Outside, enjoy a private backyard perfect for relaxing, entertaining, or spending time with family and friends. With parking for three vehicles and located in one of Burlington's most established and family-friendly neighbourhoods, this move-in-ready lease offers the perfect combination of style, space, and convenience. Don't miss this opportunity to call this beautifully updated home your own.


106-1820 WALKER'S Line, Burlington, ON L7M 4V4
 2 Bedrooms
 1
Bathrooms
1
Bathrooms
 700-799
sq ft (Living Area)
700-799
sq ft (Living Area)
 0 Days

506-2093 Fairvew Street, Burlington, ON L7R 0E6
1 Bedrooms
1
Bathrooms
500-599
sq ft (Living Area)
25 Days

378 Torrance Street Bsmt, Burlington, ON L7R 2R8
2 Bedrooms
1
Bathrooms
1100-1500
sq ft (Living Area)
1 Months

610-500 Plains Road, Burlington, ON L7T 0C8
1 Bedrooms
1
Bathrooms
500-599
sq ft (Living Area)
1 Day

1406 Almonte Drive, Burlington, ON L7P 0V8
3 Bedrooms
4
Bathrooms
1500-2000
sq ft (Living Area)
1 Day

1706-2081 Fairview Street, Burlington, ON L7R 0E4
2 Bedrooms
2
Bathrooms
800-899
sq ft (Living Area)
11 Days

273 Kenwood Avenue, Burlington, ON L7L 4L9
4 Bedrooms
2
Bathrooms
1100-1500
sq ft (Living Area)
1 Months

3944 Tufgar Crescent, Burlington, ON L7M 1P8
3 Bedrooms
3
Bathrooms
1500-2000
sq ft (Living Area)
6 Days

317-1940 Ironstone Drive, Burlington, ON L7L 0E4
2 Bedrooms
2
Bathrooms
500-599
sq ft (Living Area)
3 Months

B318-5240 Dundas Street, Burlington, ON L7L 0J6
1 Bedrooms
1
Bathrooms
500-599
sq ft (Living Area)
1 Day
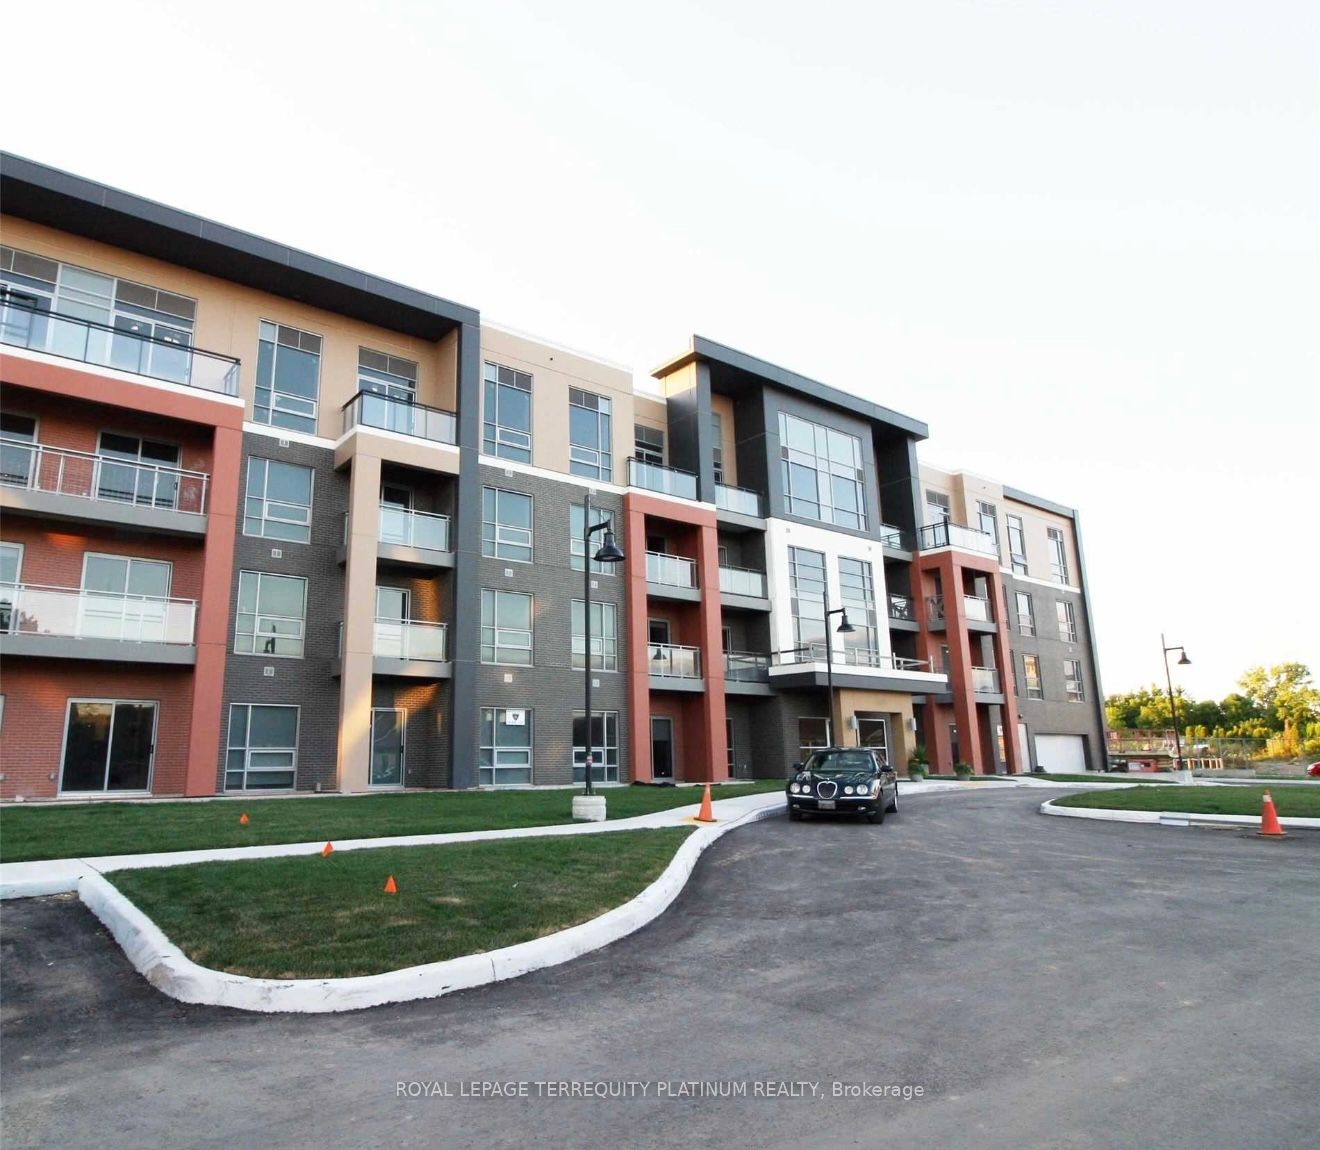
4040 Upper Middle Road 312, Burlington, ON L7M 0H2
2 Bedrooms
1
Bathrooms
600-699
sq ft (Living Area)
4 Days

4189 Inglewood Drive, Burlington, ON L7L 1E3
3 Bedrooms
3
Bathrooms
2000-2500
sq ft (Living Area)
1 Day

2081 Fairview Street 603, Burlington, ON L7S 2K4
1 Bedrooms
1
Bathrooms
500-599
sq ft (Living Area)
1 Day

504-2088 James Street, Burlington, ON L7R 0H2
2 Bedrooms
2
Bathrooms
600-699
sq ft (Living Area)
1 Day

3046 South Drive, Burlington, ON L7N 1H2
3 Bedrooms
2
Bathrooms
2000-2500
sq ft (Living Area)
11 Days

425-1940 Ironstone Drive, Burlington, ON L7L 0E4
2 Bedrooms
2
Bathrooms
700-799
sq ft (Living Area)
1 Months

3387 Hannibal Rd Road, Burlington, ON L7M 1R9
4 Bedrooms
2
Bathrooms
700-1100
sq ft (Living Area)
13 Days

1254 Treeland Street, Burlington, ON L7R 3T6
4 Bedrooms
1
Bathrooms
1100-1500
sq ft (Living Area)
20 Days

3345 Moses Way, Burlington, ON L7M 0L5
4 Bedrooms
3
Bathrooms
2000-2500
sq ft (Living Area)
2 Days

3168 Lotus Common, Burlington, ON L7M 2A9
2 Bedrooms
3
Bathrooms
1100-1500
sq ft (Living Area)
1 Day

Sign in to access your wishlist, compare properties, and explore more about properties.
Sign up to save favorite properties, compare options, and explore more details about properties.
No worries — reset it in just a few steps.
