


Condo Townhouse

900-999 sq ft (Living Area)

2 Bedrooms

2 Bathrooms

No

Underground
Smart Living is all about LOCATION! A prime Younge St & Davis Dr buzzing with life & vibrancy. The newer Stacked Townhouse offering the perfect blend of comfort, style, and convenience. Featuring 2 Bedrooms and a bright, open-concept, Spacious 9 ceiling Living/Dining Area is Flooded with Natural Light, walk out to Private Balcony. Flat panel doors all throughout, Upgraded Kitchen includes Quartz Countertops, Deeper cabinet over fridge, Lots of Pantry/Storage Cabinets, Single under-mount S/S sink, Flush Breakfast Bar, S/S appliance (ENERGYSTAR), Self-Cleaning smooth top Electric Range, over the range Microwave with integrated Exhaust & ENERGY STAR multi-cycle dishwasher. Upgraded Frameless glass shower enclosure in stand-up shower & mosaic floor tile. Additional Feature Include Zebra Blinds, In-Unit Laundry, Central Air Conditioning, 1 underground parking. Steps from Upper Canada Mall, Grocery Stores, Restaurants, And All Major Amenities. Easy Access To Highway 404, 400 & Newmarket GO Station, Ideal for Commuters, Family-Friendly Neighborhood With Great Schools And Community Centers Nearby.


440 Morley Cook Crescent, Newmarket, ON L3X 2M3
 4 Bedrooms
 4
Bathrooms
4
Bathrooms
 3000-3249
sq ft (Living Area)
3000-3249
sq ft (Living Area)
 2 Months
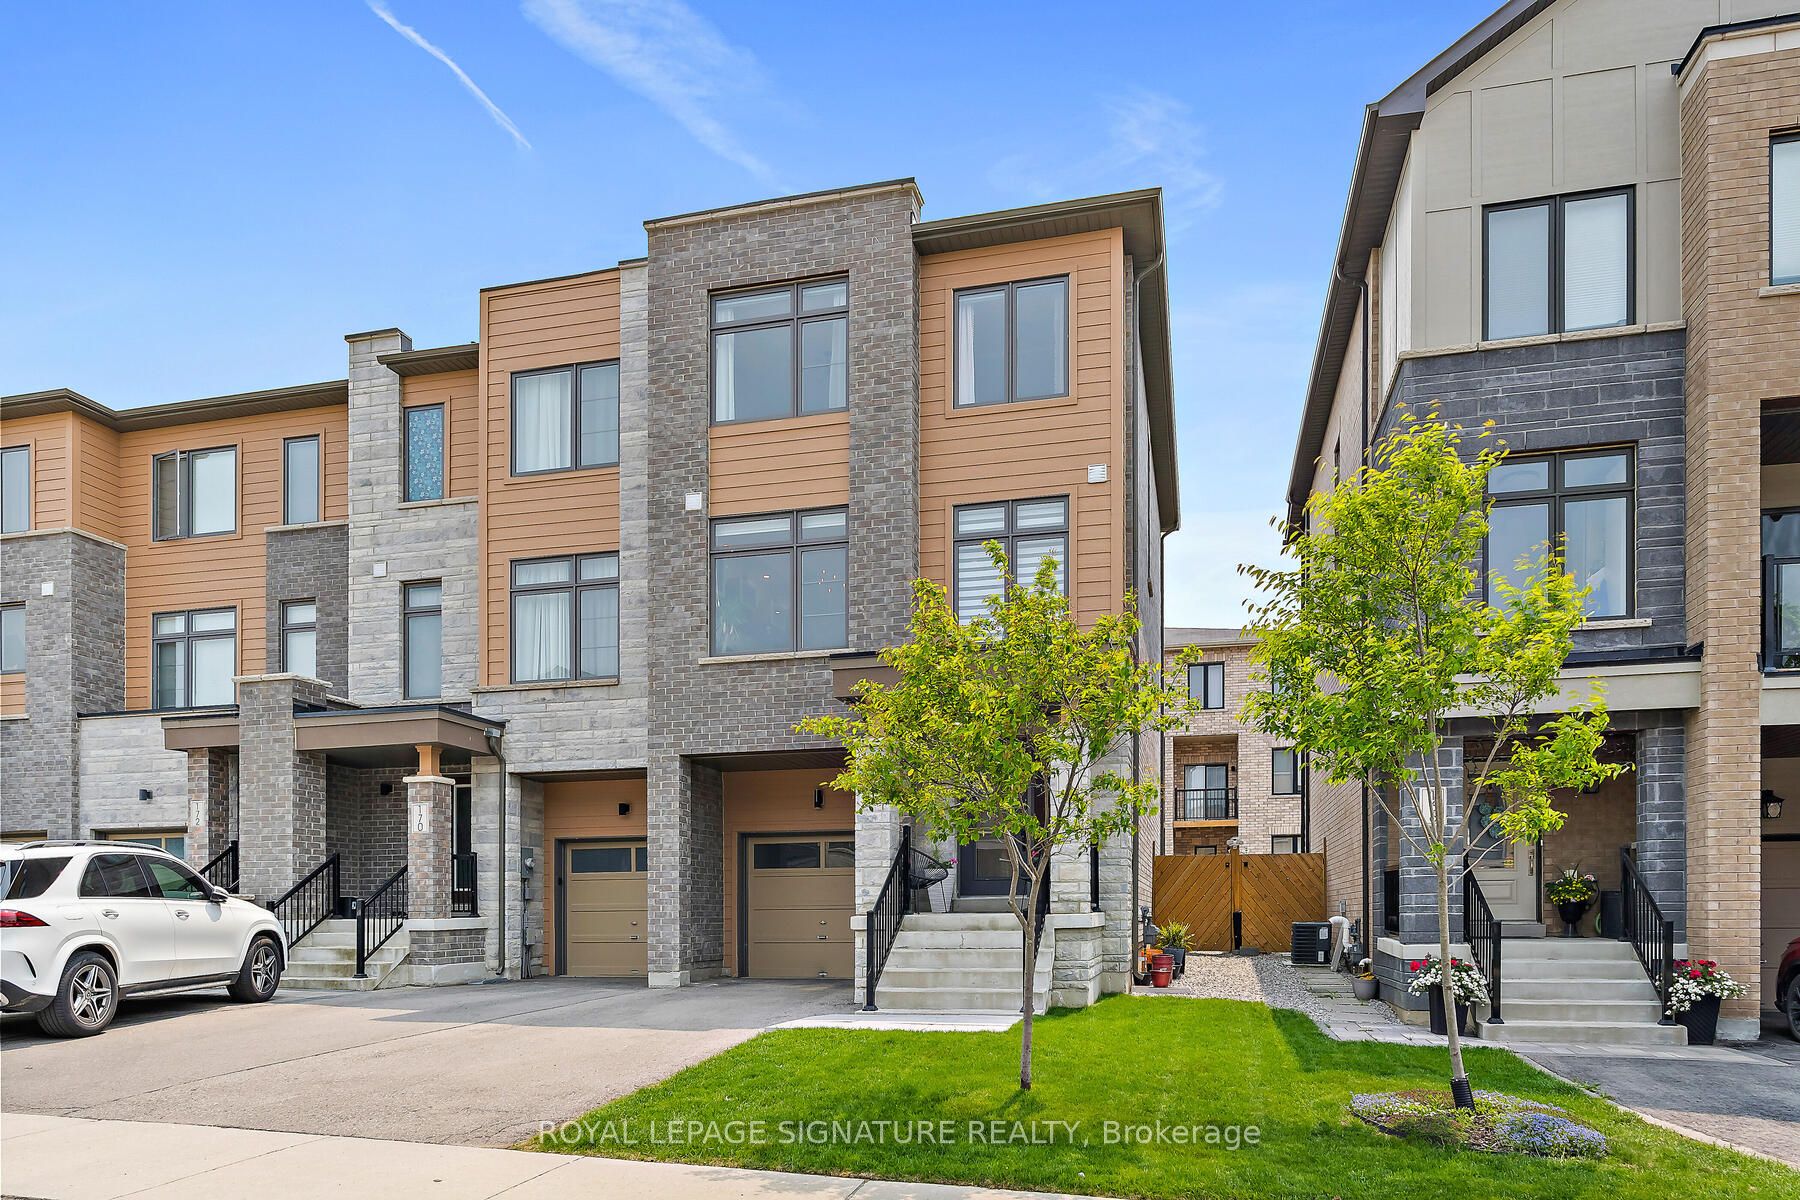
168 Tango Crescent, Newmarket, ON L3X 0K5
4 Bedrooms
4
Bathrooms
1500-2000
sq ft (Living Area)
0 Days

478 Heddle Crescent, Newmarket, ON L3X 2J3
4 Bedrooms
4
Bathrooms
1100-1500
sq ft (Living Area)
5 Days

769 Playter Crescent, Newmarket, ON L3X 1W7
3 Bedrooms
3
Bathrooms
1200-1399
sq ft (Living Area)
0 Days

98 Don Mor Drive, Newmarket, ON L3Y 1G7
4 Bedrooms
2
Bathrooms
700-1100
sq ft (Living Area)
21 Days

267 Warner Crescent, Newmarket, ON L3X 2G6
3 Bedrooms
3
Bathrooms
1100-1500
sq ft (Living Area)
0 Days

292 Jeff Smith Court, Newmarket, ON L3Y 8C5
3 Bedrooms
2
Bathrooms
700-1100
sq ft (Living Area)
0 Days

731 Allan Avenue, Newmarket, ON L3Y 1H7
5 Bedrooms
5
Bathrooms
1100-1500
sq ft (Living Area)
19 Days

21-260 Eagle Street, Newmarket, ON L3Y 1K1
3 Bedrooms
4
Bathrooms
2000-2500
sq ft (Living Area)
15 Days

204 Burgess Crescent, Newmarket, ON L3X 2T9
3 Bedrooms
3
Bathrooms
1100-1500
sq ft (Living Area)
7 Days

09-260 Eagle Street, Newmarket, ON L3Y 1K1
3 Bedrooms
4
Bathrooms
2500-3000
sq ft (Living Area)
0 Days

1062 Blackhall Crescent, Newmarket, ON L3X 0B3
5 Bedrooms
5
Bathrooms
2000-2500
sq ft (Living Area)
1 Months

258 Glenway Circle, Newmarket, ON L3Y 7S7
5 Bedrooms
3
Bathrooms
1500-2000
sq ft (Living Area)
2 Days

574 Jack Giles Circle, Newmarket, ON L3X 1X9
3 Bedrooms
2
Bathrooms
1000-1199
sq ft (Living Area)
0 Days

221 Woodspring Avenue, Newmarket, ON L3X 3J4
5 Bedrooms
4
Bathrooms
2000-2500
sq ft (Living Area)
26 Days

786 Exceller Circle, Newmarket, ON L3X 1P5
5 Bedrooms
5
Bathrooms
3500-5000
sq ft (Living Area)
0 Days

72 Vincent Street, Newmarket, ON L3Y 4G5
3 Bedrooms
2
Bathrooms
1100-1500
sq ft (Living Area)
1 Months

143 Thoms Crescent, Newmarket, ON L3Y 1C9
3 Bedrooms
3
Bathrooms
1100-1500
sq ft (Living Area)
0 Days

104 Gordon Circle, Newmarket, ON L3Y 0C9
3 Bedrooms
4
Bathrooms
2000-2500
sq ft (Living Area)
8 Days

269 Prospect Street, Newmarket, ON L3Y 3V3
3 Bedrooms
2
Bathrooms
700-1100
sq ft (Living Area)
2 Months

Sign in to access your wishlist, compare properties, and explore more about properties.
Sign up to save favorite properties, compare options, and explore more details about properties.
No worries — reset it in just a few steps.
