


Semi-Detached

1100-1500 sq ft (Living Area)

4 Bedrooms

4 Bathrooms

No

Attached
Welcome to a place you'll be proud to call home! This beautifully maintained 3+1 bedroom semi-detached home is nestled on a quiet, family-friendly Crescent in the highly sought-after south end of Newmarket. From the moment you arrive, you'll appreciate the exceptional curb appeal, manicured landscaping, and inviting atmosphere that make this home truly special. Step inside to discover a bright, open-concept main floor featuring gleaming hardwood floors throughout the living and dining rooms, creating the perfect space for everyday living and entertaining. The spacious eat-in kitchen offers a modern backsplash, updated appliances, under-cabinet lighting, and a convenient walkout to an oversized newer deck overlooking the fully fenced backyard. The upper level is highlighted by a stunning loft with hardwood flooring, perfect as a family room, home office, or play area. The generous primary bedroom features a luxurious 5-piece ensuite, while two additional spacious bedrooms provide ample room for a growing family. Adding tremendous value is the separate entrance leading to the fully finished basement, complete with a fourth bedroom, a 4-piece bathroom, a cozy recreation room, and abundant storage space making it ideal for extended family, guests, or multi-generational living. Lovingly cared for and tastefully updated, this move-in ready home offers peace of mind with major improvements including a newer furnace and central air conditioning (2024). Situated in one of Newmarket's most desirable neighbourhoods, you'll enjoy convenient access to excellent schools, parks, walking trails, the trendy downtown core, shopping, public transit, Highway 404, and every amenity your family needs. This exceptional home combines comfort, functionality and an outstanding location! Don't miss your opportunity to make it yours!


440 Morley Cook Crescent, Newmarket, ON L3X 2M3
 4 Bedrooms
 4
Bathrooms
4
Bathrooms
 3000-3249
sq ft (Living Area)
3000-3249
sq ft (Living Area)
 2 Months

20-14 Lytham Green Circle, Newmarket, ON L3Y 0H3
2 Bedrooms
2
Bathrooms
900-999
sq ft (Living Area)
0 Days
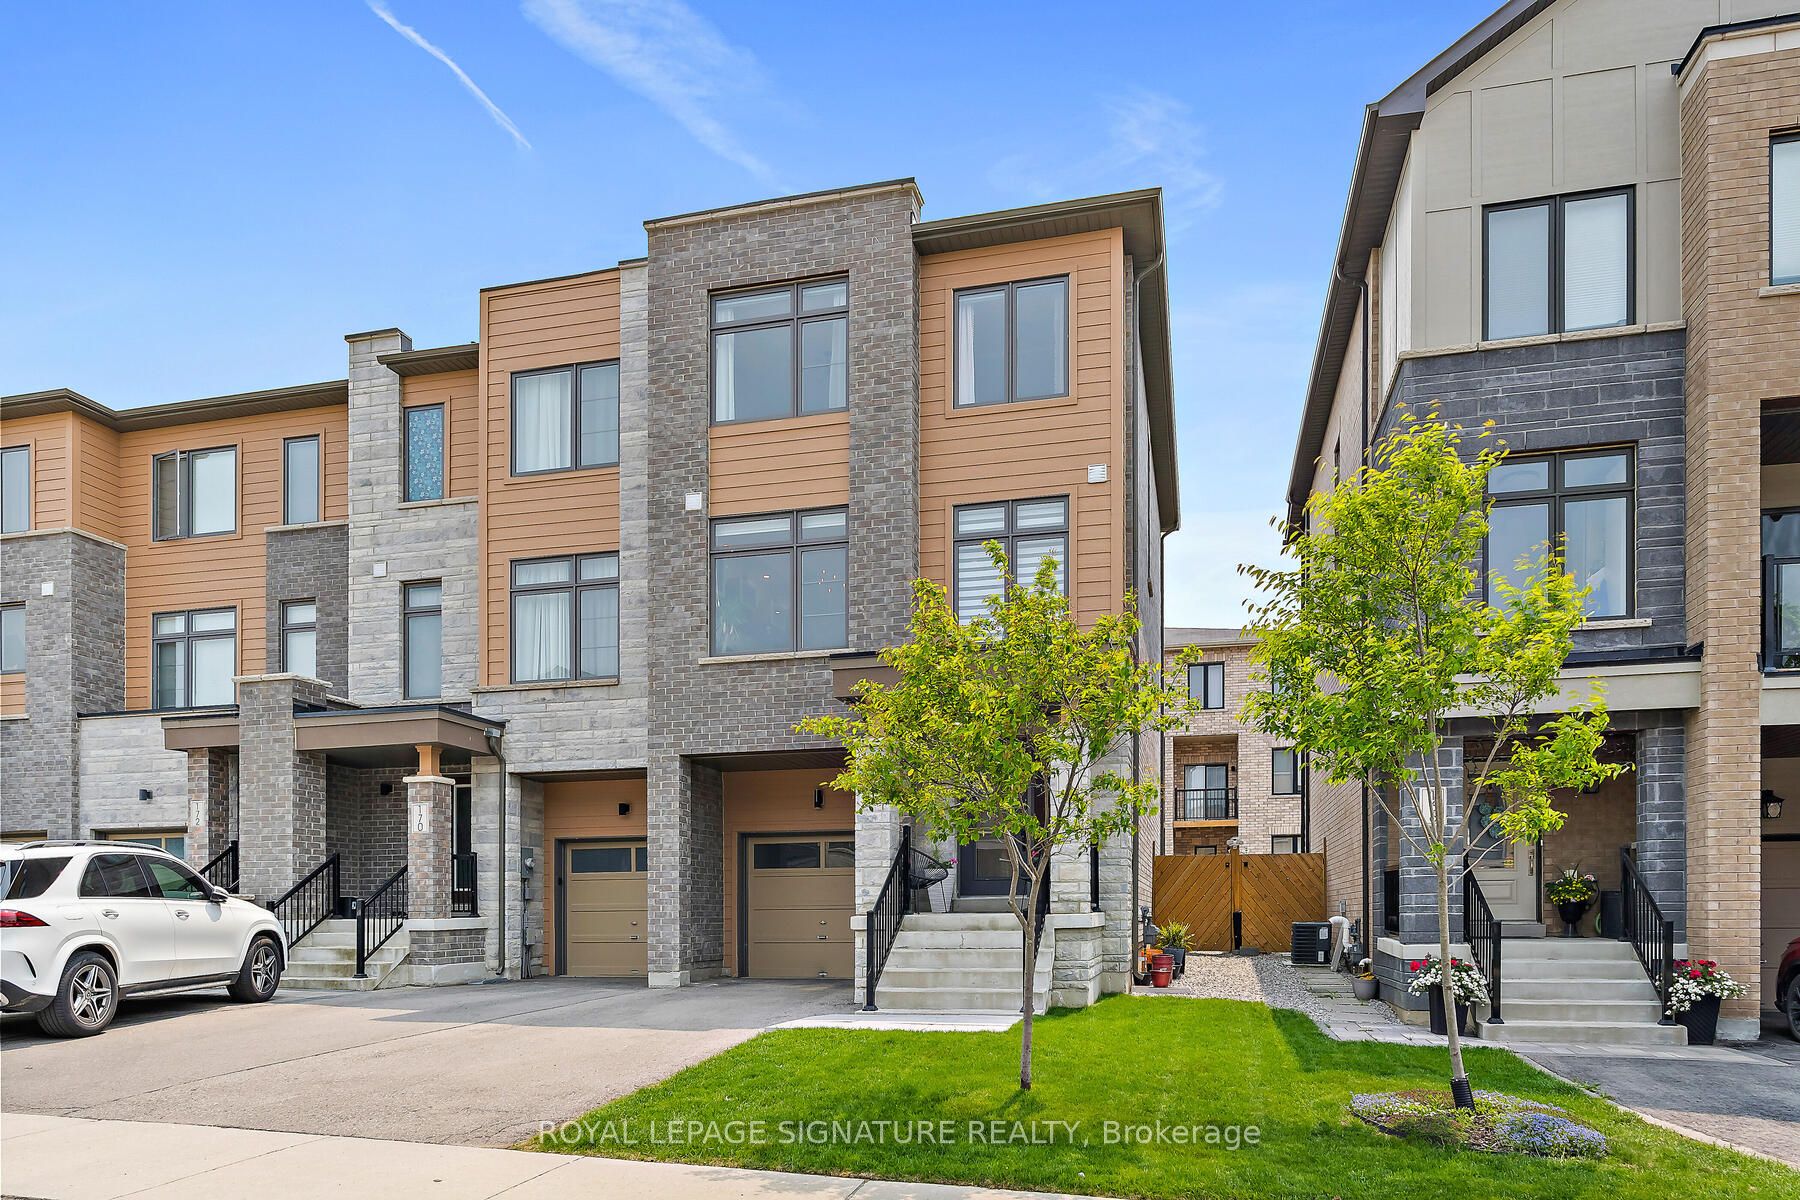
168 Tango Crescent, Newmarket, ON L3X 0K5
4 Bedrooms
4
Bathrooms
1500-2000
sq ft (Living Area)
0 Days

769 Playter Crescent, Newmarket, ON L3X 1W7
3 Bedrooms
3
Bathrooms
1200-1399
sq ft (Living Area)
0 Days

98 Don Mor Drive, Newmarket, ON L3Y 1G7
4 Bedrooms
2
Bathrooms
700-1100
sq ft (Living Area)
21 Days

267 Warner Crescent, Newmarket, ON L3X 2G6
3 Bedrooms
3
Bathrooms
1100-1500
sq ft (Living Area)
0 Days

292 Jeff Smith Court, Newmarket, ON L3Y 8C5
3 Bedrooms
2
Bathrooms
700-1100
sq ft (Living Area)
0 Days

731 Allan Avenue, Newmarket, ON L3Y 1H7
5 Bedrooms
5
Bathrooms
1100-1500
sq ft (Living Area)
19 Days

21-260 Eagle Street, Newmarket, ON L3Y 1K1
3 Bedrooms
4
Bathrooms
2000-2500
sq ft (Living Area)
15 Days

204 Burgess Crescent, Newmarket, ON L3X 2T9
3 Bedrooms
3
Bathrooms
1100-1500
sq ft (Living Area)
7 Days

09-260 Eagle Street, Newmarket, ON L3Y 1K1
3 Bedrooms
4
Bathrooms
2500-3000
sq ft (Living Area)
0 Days

1062 Blackhall Crescent, Newmarket, ON L3X 0B3
5 Bedrooms
5
Bathrooms
2000-2500
sq ft (Living Area)
1 Months

258 Glenway Circle, Newmarket, ON L3Y 7S7
5 Bedrooms
3
Bathrooms
1500-2000
sq ft (Living Area)
2 Days

574 Jack Giles Circle, Newmarket, ON L3X 1X9
3 Bedrooms
2
Bathrooms
1000-1199
sq ft (Living Area)
0 Days

221 Woodspring Avenue, Newmarket, ON L3X 3J4
5 Bedrooms
4
Bathrooms
2000-2500
sq ft (Living Area)
26 Days

786 Exceller Circle, Newmarket, ON L3X 1P5
5 Bedrooms
5
Bathrooms
3500-5000
sq ft (Living Area)
0 Days

72 Vincent Street, Newmarket, ON L3Y 4G5
3 Bedrooms
2
Bathrooms
1100-1500
sq ft (Living Area)
1 Months

143 Thoms Crescent, Newmarket, ON L3Y 1C9
3 Bedrooms
3
Bathrooms
1100-1500
sq ft (Living Area)
0 Days

104 Gordon Circle, Newmarket, ON L3Y 0C9
3 Bedrooms
4
Bathrooms
2000-2500
sq ft (Living Area)
8 Days

269 Prospect Street, Newmarket, ON L3Y 3V3
3 Bedrooms
2
Bathrooms
700-1100
sq ft (Living Area)
2 Months

Sign in to access your wishlist, compare properties, and explore more about properties.
Sign up to save favorite properties, compare options, and explore more details about properties.
No worries — reset it in just a few steps.
