


Detached

2500-3000 sq ft (Living Area)

6 Bedrooms

4 Bathrooms

No

Attached
Welcome to this immaculate & spacious family home situated on a large, private lot backing onto greenspace with deck & fenced yard. Offering exceptional living space, the home features 4spacious bedrooms on the second floor, 4 bathrooms, formal dining room, dinette, living room, family room, main-floor office & convenient second-floor laundry. The main-floor office includes a closet and offers flexibility for use as an additional room. The main level features 9-ft ceilings, large bright windows, hardwood flooring & porcelain tile, along with an impressive two-storey entrance showcasing an oak staircase with wrought-iron pickets. The spacious kitchen features a large custom maple island with bar sink, granite countertops, marble backsplash & maple cabinetry, opening to the dinette & family room with gas fireplace. The primary bedroom offers his & hers closets and a private ensuite, complemented by three additional generously sized bedrooms. The finished basement provides 2 additional rooms for the upstairs tenant's use, ideal for a rec room, bedroom, office or additional living space. Remaining portion of basement is separately rented. Enjoy parking for up to 5 vehicles, plus central air conditioning, water softener, California shutters, cold cellar & gas hookups for BBQ and stove. Excellent location close to trails, transit, schools, shopping, restaurants, movie theatre, Conestoga College & Hwy 401. A wonderful opportunity for tenants seeking a spacious home with excellent parking and a private green space setting. Furnished option available.

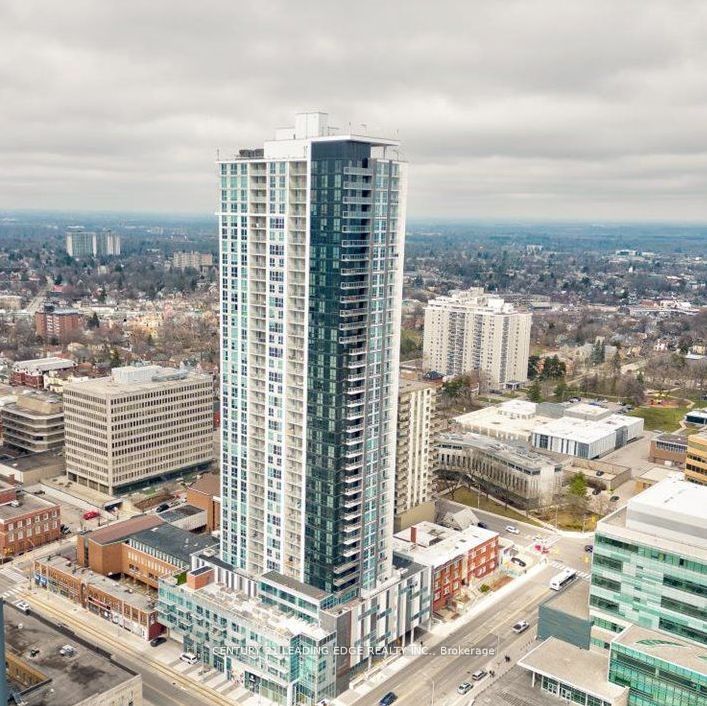
2507-60 Frederick Street, Kitchener, ON N2H 0C7
 2 Bedrooms
 2
Bathrooms
2
Bathrooms
 600-699
sq ft (Living Area)
600-699
sq ft (Living Area)
 18 Days

218 Tremaine Crescent Basement, Kitchener, ON N2A 4L9
2 Bedrooms
1
Bathrooms
3000-3500
sq ft (Living Area)
1 Months

207-5 Wellington Street, Kitchener, ON N2G 0E3
1 Bedrooms
1
Bathrooms
600-699
sq ft (Living Area)
26 Days

1313-741 King Street, Kitchener, ON N2G 1E5
1 Bedrooms
1
Bathrooms
0-499
sq ft (Living Area)
2 Days

213 Sedgewood Street, Kitchener, ON N2P 2N3
3 Bedrooms
3
Bathrooms
1500-2000
sq ft (Living Area)
20 Days

5-487 EAST Avenue, Kitchener, ON N2H 0A8
3 Bedrooms
2
Bathrooms
1600-1799
sq ft (Living Area)
1 Day

71 Highpark Avenue Upper, Kitchener, ON N2C 2C3
2 Bedrooms
1
Bathrooms
700-1100
sq ft (Living Area)
1 Day

71 Highpark Avenue Lower, Kitchener, ON N2C 2C3
1 Bedrooms
1
Bathrooms
700-1100
sq ft (Living Area)
1 Day

1403-5 Wellington Street, Kitchener, ON N2G 0E3
1 Bedrooms
1
Bathrooms
500-599
sq ft (Living Area)
9 Days

41 Belleview Avenue E Upper, Kitchener, ON N2B 1G4
4 Bedrooms
2
Bathrooms
1500-2000
sq ft (Living Area)
2 Months

503-283 Fairway Road, Kitchener, ON N2A 2P1
3 Bedrooms
1
Bathrooms
1000-1199
sq ft (Living Area)
2 Months

3209-60 Frederick Street, Kitchener, ON N2H 0C7
2 Bedrooms
2
Bathrooms
600-699
sq ft (Living Area)
17 Days

102 Coopershawk Street, Kitchener, ON N2K 4J8
4 Bedrooms
3
Bathrooms
2000-2500
sq ft (Living Area)
2 Days

1809-55 55 Duke Street, Kitchener, ON N2H 0C9
2 Bedrooms
2
Bathrooms
800-899
sq ft (Living Area)
1 Day

LL04-50 Bryan Court, Kitchener, ON N2A 4N4
2 Bedrooms
2
Bathrooms
700-799
sq ft (Living Area)
1 Months

18 E-1989 Ottawa St Street, Kitchener, ON N2E 0G7
2 Bedrooms
2
Bathrooms
900-999
sq ft (Living Area)
1 Day

106-65 Highland Cres Crescent, Kitchener, ON N2M 5M8
2 Bedrooms
1
Bathrooms
900-999
sq ft (Living Area)
22 Days

15 Nathaniel Crescent Upper, Kitchener, ON N2P 1L3
3 Bedrooms
2
Bathrooms
700-1100
sq ft (Living Area)
2 Days

5-183 Victoria Street, Kitchener, ON N2H 5C5
4 Bedrooms
3
Bathrooms
2250-2499
sq ft (Living Area)
15 Days

120 Seabrook Drive, Kitchener, ON N2R 0R7
2 Bedrooms
3
Bathrooms
1400-1599
sq ft (Living Area)
27 Days

Sign in to access your wishlist, compare properties, and explore more about properties.
Sign up to save favorite properties, compare options, and explore more details about properties.
No worries — reset it in just a few steps.
