


Condo Townhouse

1400-1599 sq ft (Living Area)

2 Bedrooms

3 Bathrooms

No

None
Welcome to this bright and spacious **corner-unit townhouse** in the highly sought-after **Huron Park** community, offering over **1,400 sq. ft.** of stylish, upgraded living space. Thoughtfully designed for modern living, this home features **2 spacious bedrooms, 2.5 bathrooms**, and a versatile **main-floor den/flex space** that's perfect as a home office, playroom, or guest area. The open-concept main floor is filled with natural light and showcases a contemporary kitchen with **quartz countertops, stainless steel appliances, an extended island with breakfast bar**, and a seamless flow into the living and dining areas. Step out onto the private balcony-an ideal spot to enjoy your morning coffee or unwind after a long day. Upstairs, the generous primary suite offers a **walk-in closet** and a private **ensuite with a standing glass shower stall**, while the second bedroom also features access to a **private balcony**. Convenient upper-level laundry and an additional full bathroom complete the second floor. This home includes **one parking space,** providing exceptional value and convenience. Ideally located just steps from **Jean Steckle Public School**, **RBJ Schlegel Park**, walking trails, and green spaces, you'll also enjoy quick access to shopping, restaurants, downtown Kitchener, and major highways, including **Highways 7/8 and 401. Whether you're a **young professional couple or a growing family**, this move-in-ready home offers the perfect blend of style, comfort, and an unbeatable location.


14 Anastasia Drive, Kitchener, ON N2C 2T7
 6 Bedrooms
 4
Bathrooms
4
Bathrooms
 2500-3000
sq ft (Living Area)
2500-3000
sq ft (Living Area)
 1 Day
1 Day
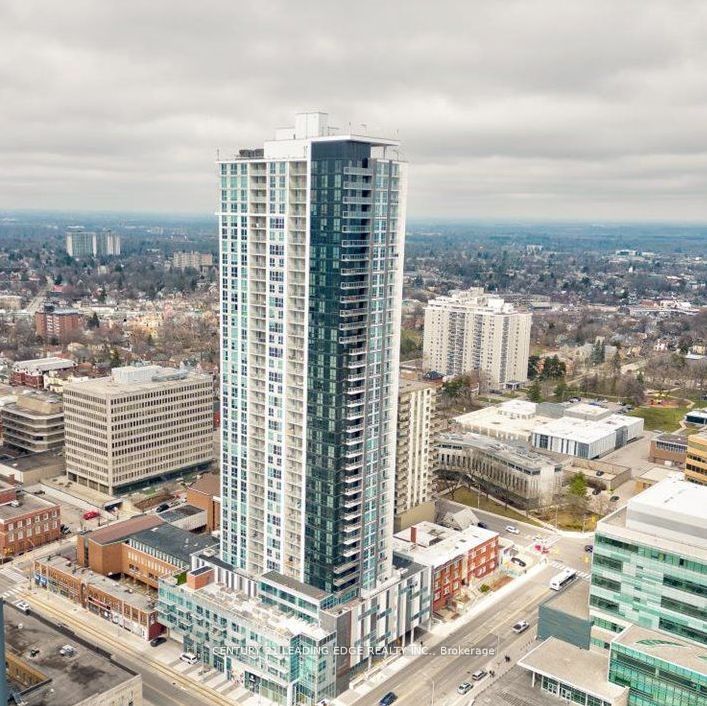
2507-60 Frederick Street, Kitchener, ON N2H 0C7
2 Bedrooms
2
Bathrooms
600-699
sq ft (Living Area)
18 Days

218 Tremaine Crescent Basement, Kitchener, ON N2A 4L9
2 Bedrooms
1
Bathrooms
3000-3500
sq ft (Living Area)
1 Months

207-5 Wellington Street, Kitchener, ON N2G 0E3
1 Bedrooms
1
Bathrooms
600-699
sq ft (Living Area)
26 Days

1313-741 King Street, Kitchener, ON N2G 1E5
1 Bedrooms
1
Bathrooms
0-499
sq ft (Living Area)
2 Days

213 Sedgewood Street, Kitchener, ON N2P 2N3
3 Bedrooms
3
Bathrooms
1500-2000
sq ft (Living Area)
20 Days

5-487 EAST Avenue, Kitchener, ON N2H 0A8
3 Bedrooms
2
Bathrooms
1600-1799
sq ft (Living Area)
1 Day

71 Highpark Avenue Upper, Kitchener, ON N2C 2C3
2 Bedrooms
1
Bathrooms
700-1100
sq ft (Living Area)
1 Day

71 Highpark Avenue Lower, Kitchener, ON N2C 2C3
1 Bedrooms
1
Bathrooms
700-1100
sq ft (Living Area)
1 Day

1403-5 Wellington Street, Kitchener, ON N2G 0E3
1 Bedrooms
1
Bathrooms
500-599
sq ft (Living Area)
9 Days

41 Belleview Avenue E Upper, Kitchener, ON N2B 1G4
4 Bedrooms
2
Bathrooms
1500-2000
sq ft (Living Area)
2 Months

503-283 Fairway Road, Kitchener, ON N2A 2P1
3 Bedrooms
1
Bathrooms
1000-1199
sq ft (Living Area)
2 Months

3209-60 Frederick Street, Kitchener, ON N2H 0C7
2 Bedrooms
2
Bathrooms
600-699
sq ft (Living Area)
17 Days

102 Coopershawk Street, Kitchener, ON N2K 4J8
4 Bedrooms
3
Bathrooms
2000-2500
sq ft (Living Area)
2 Days

1809-55 55 Duke Street, Kitchener, ON N2H 0C9
2 Bedrooms
2
Bathrooms
800-899
sq ft (Living Area)
1 Day

LL04-50 Bryan Court, Kitchener, ON N2A 4N4
2 Bedrooms
2
Bathrooms
700-799
sq ft (Living Area)
1 Months

18 E-1989 Ottawa St Street, Kitchener, ON N2E 0G7
2 Bedrooms
2
Bathrooms
900-999
sq ft (Living Area)
1 Day

106-65 Highland Cres Crescent, Kitchener, ON N2M 5M8
2 Bedrooms
1
Bathrooms
900-999
sq ft (Living Area)
22 Days

15 Nathaniel Crescent Upper, Kitchener, ON N2P 1L3
3 Bedrooms
2
Bathrooms
700-1100
sq ft (Living Area)
2 Days

5-183 Victoria Street, Kitchener, ON N2H 5C5
4 Bedrooms
3
Bathrooms
2250-2499
sq ft (Living Area)
15 Days

Sign in to access your wishlist, compare properties, and explore more about properties.
Sign up to save favorite properties, compare options, and explore more details about properties.
No worries — reset it in just a few steps.
