








Condo Apartment

600-699 sq ft (Living Area)

1 Bedrooms

1 Bathrooms

No

Underground
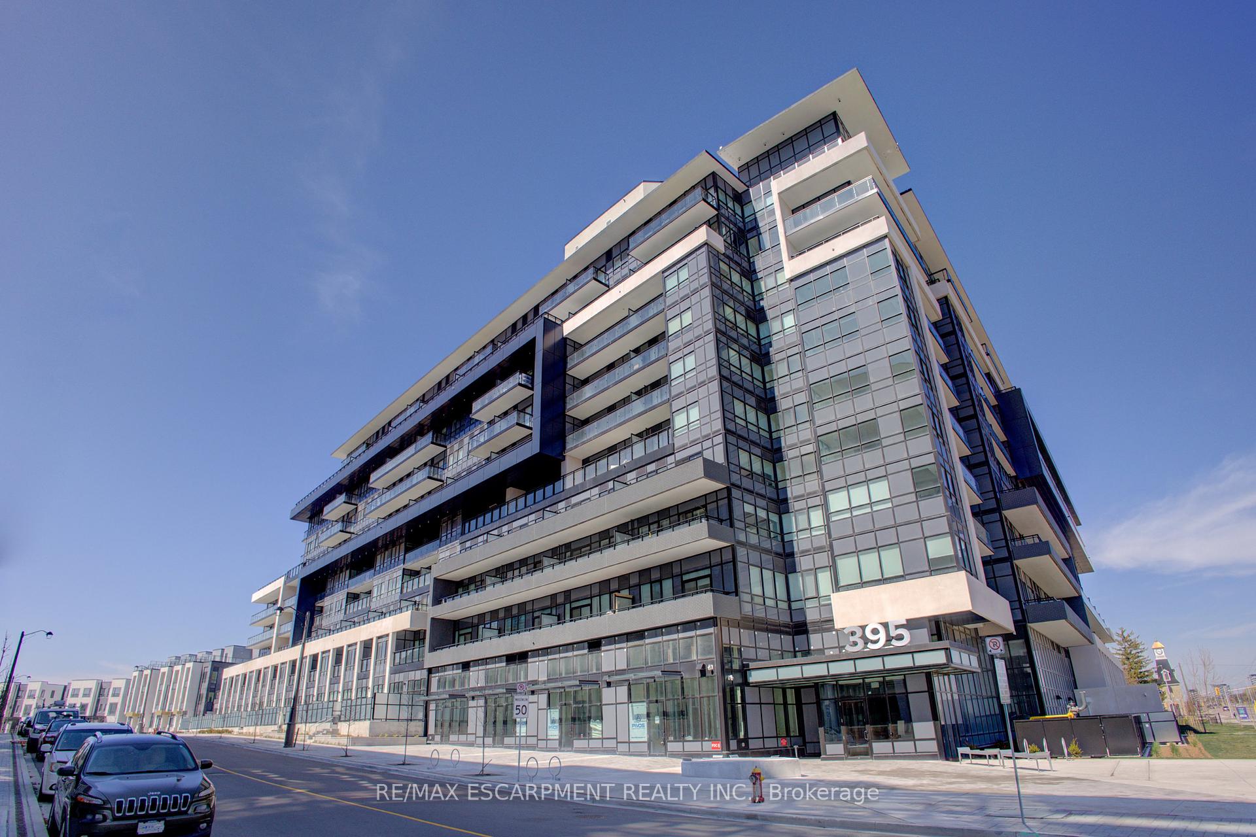
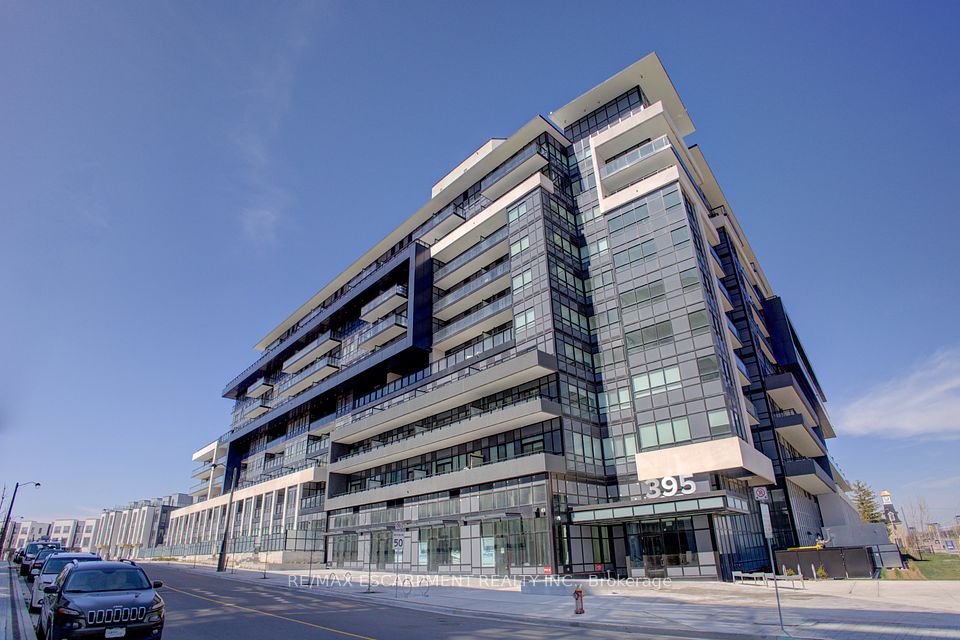
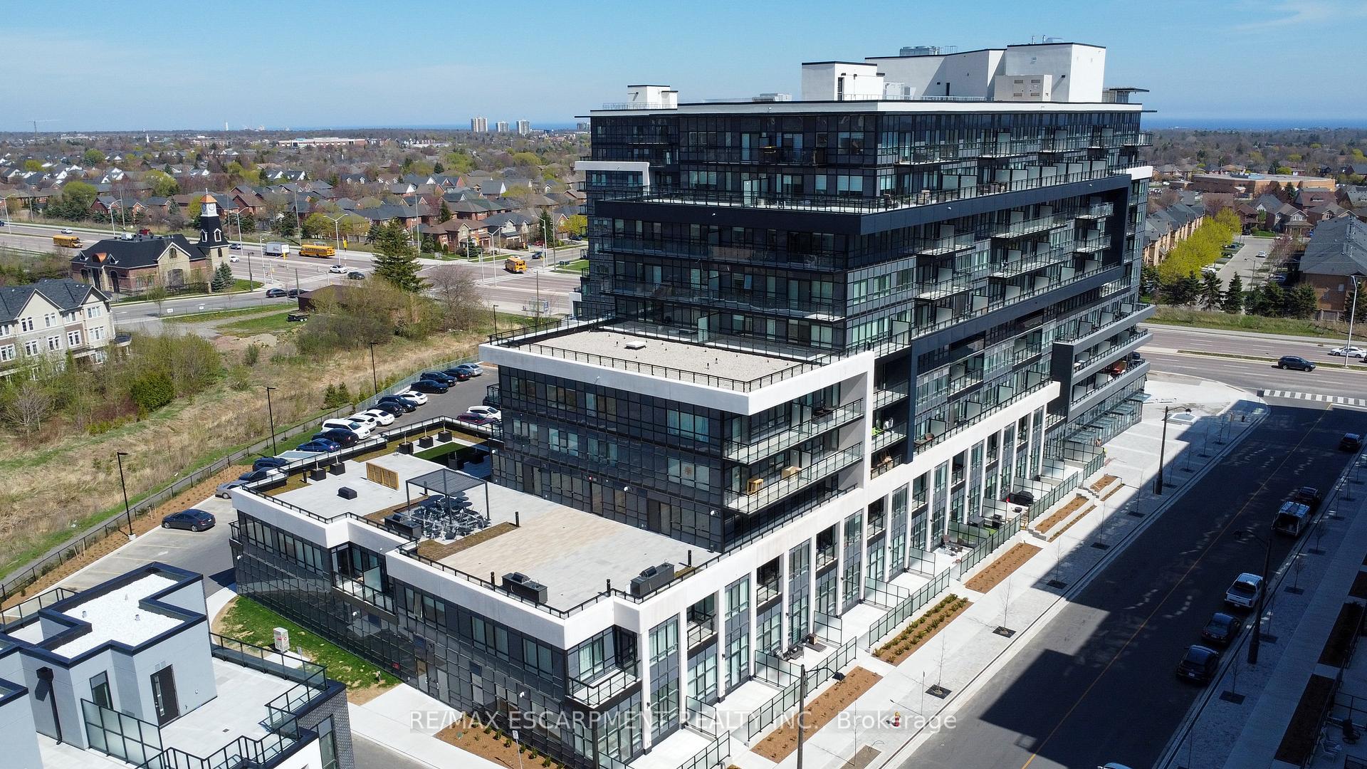
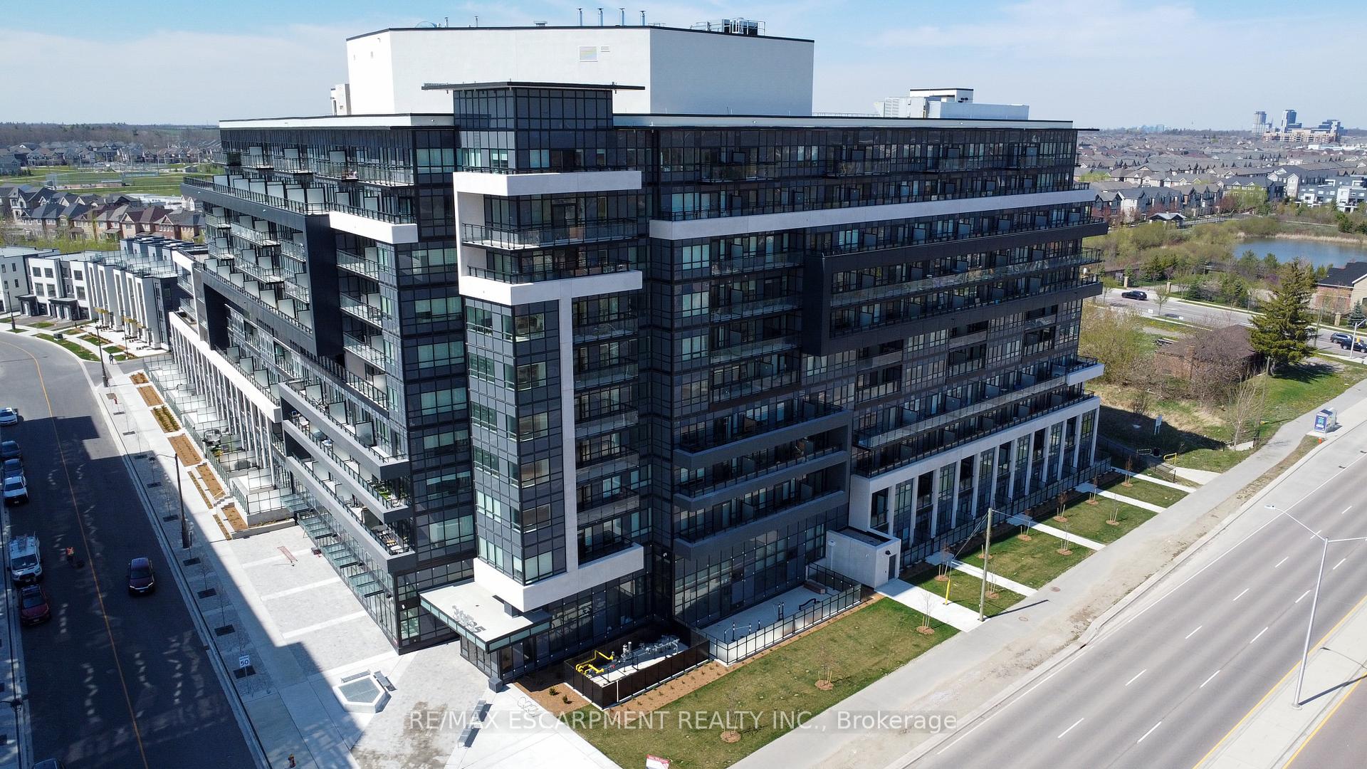
Live in style at Distrikt Trailside, one of Oakvilles most highly anticipated luxury condo communities. This brand new 1-bedroom + den, 1-bathroom suite offers 646 sq ft of thoughtfully designed living space, complete with a private balcony ideal for relaxing or entertaining. Step into an open-concept layout that boasts modern finishes and elegant design throughout. The sleek kitchen features integrated appliances, quartz countertops, and designer cabinetry, flowing seamlessly into the bright living and dining area. Stylish laminate flooring runs throughout the unit, adding a clean, contemporary touch. The spacious primary bedroom offers ample natural light and closet space, while the separate den provides flexibility perfect for a home office, reading nook, or guest space. The bathroom is beautifully appointed with upscale fixtures, and plenty of storage. In-suite laundry adds everyday convenience. Enjoy one underground parking space and access to top-tier building amenities, including a fitness center, rooftop terrace, co-working spaces, party room, and 24-hour concierge service. Located in North Oakville, Distrikt Trailside places you within minutes of shopping, restaurants, parks, and top-rated schools. With easy access to public transit, major highways (QEW, 403, and 407), and the Oakville GO Station, commuting is a breeze. Be the first to live in this stunning new unit that blends luxury, functionality, and a prime location. Available immediately.


35-41 Nadia Place, Oakville, ON L6H 1K1
 3 Bedrooms
 3
Bathrooms
3
Bathrooms
 1400-1599
sq ft (Living Area)
1400-1599
sq ft (Living Area)
 0 Days

709-2379 Central Park Drive, Oakville, ON L6H 0E3
2 Bedrooms
2
Bathrooms
800-899
sq ft (Living Area)
7 Days

2413 Ravinebrook Crescent, Oakville, ON L6H 6Y2
2 Bedrooms
2
Bathrooms
1100-1500
sq ft (Living Area)
2 Days

111-2501 Saw Whet Boulevard, Oakville, ON L6M 5N2
2 Bedrooms
2
Bathrooms
700-799
sq ft (Living Area)
1 Months

170 Tawny Crescent, Oakville, ON L6L 6T4
4 Bedrooms
5
Bathrooms
3000-3500
sq ft (Living Area)
2 Days

7-2480 Post Road, Oakville, ON L6H 0G6
2 Bedrooms
2
Bathrooms
900-999
sq ft (Living Area)
0 Days

460 Chartwell Road, Oakville, ON L6J 4A5
2 Bedrooms
1
Bathrooms
< 700
sq ft (Living Area)
1 Day

213 Betsy Drive, Oakville, ON L6M 0V1
3 Bedrooms
3
Bathrooms
1100-1500
sq ft (Living Area)
1 Day

307-95 Dundas Street, Oakville, ON L6M 5N4
1 Bedrooms
1
Bathrooms
500-599
sq ft (Living Area)
0 Days

734-1510 Pilgrims Way, Oakville, ON L6M 3H1
2 Bedrooms
1
Bathrooms
900-999
sq ft (Living Area)
0 Days

1220 Grandview Drive Basement, Oakville, ON L6H 4Z1
2 Bedrooms
1
Bathrooms
< 700
sq ft (Living Area)
6 Days

444-2485 Taunton Road, Oakville, ON L6H 3R8
2 Bedrooms
1
Bathrooms
600-699
sq ft (Living Area)
0 Days

95 W Dundas Street W 206, Oakville, ON L6M 5N4
1 Bedrooms
1
Bathrooms
500-599
sq ft (Living Area)
4 Months

218-65 Speers Road, Oakville, ON L6K 0J1
1 Bedrooms
1
Bathrooms
500-599
sq ft (Living Area)
6 Days

2400 Spring Meadow Way, Oakville, ON L6M 0R6
4 Bedrooms
4
Bathrooms
2500-3000
sq ft (Living Area)
0 Days

2229 GLAZEBROOK Circle Lower, Oakville, ON L6M 5B5
2 Bedrooms
1
Bathrooms
1500-2000
sq ft (Living Area)
0 Days

17-1100 Queens Avenue, Oakville, ON L6H 2B5
3 Bedrooms
3
Bathrooms
1800-1999
sq ft (Living Area)
0 Days

2193 Grayson Green Court, Oakville, ON L6J 0E6
6 Bedrooms
6
Bathrooms
3500-5000
sq ft (Living Area)
0 Days

1205-345 Wheat Boom Drive, Oakville, ON L6H 7X4
1 Bedrooms
1
Bathrooms
600-699
sq ft (Living Area)
1 Day

2180 Lumberman Lane Lower Level, Oakville, ON L6M 2Y7
2 Bedrooms
1
Bathrooms
1500-2000
sq ft (Living Area)
0 Days

Sign in to access your wishlist, compare properties, and explore more about properties.
Sign up to save favorite properties, compare options, and explore more details about properties.
No worries — reset it in just a few steps.
