


Detached

3000-3500 sq ft (Living Area)

4 Bedrooms

5 Bathrooms

No

Attached
Welcome to this fabulous, bright, and sun-filled 4-bedroom Rosehaven executive home, ideally situated on a quiet street in the highly sought-after Lakeshore Woods community. Offering over 4,000 sq. ft. of beautifully finished living space, this exceptional home showcases premium finishes, hardwood flooring, elegant coffered and cathedral ceilings, and a spacious family room alongside a main-floor den/office-both featuring newly installed flooring. The freshly painted main level also includes a convenient laundry room.The gourmet kitchen is designed for both everyday living and entertaining, featuring granite countertops, built-in stainless steel appliances, a newer dishwasher, a centre island with breakfast bar, pantry, and a French door walk-out to the deck.Step outside to a beautifully landscaped, premium-sized backyard complete with a relaxing hot tub-perfect for outdoor entertaining or unwinding in privacy.Upstairs, the luxurious primary retreat offers a generous sitting area and a spa-inspired 5-piece ensuite with double sinks and a soaker tub. Three additional full bathrooms on the upper level provide exceptional convenience for family and guests.The professionally finished basement expands the living space with a cozy gas fireplace, spacious games room, 2-piece bathroom, utility room, and abundant storage. Additional upgrades include a tankless hot water system and a high-efficiency furnace.Ideally located within walking distance to scenic trails, parks, and the lake, this outstanding home combines luxury, comfort, and an exceptional family-friendly lifestyle.


512-3006 William Cutmore Boulevard, Oakville, ON L6H 7V8
 2 Bedrooms
 2
Bathrooms
2
Bathrooms
 700-799
sq ft (Living Area)
700-799
sq ft (Living Area)
 0 Days

3385 Liptay Avenue, Oakville, ON L6M 0M8
5 Bedrooms
5
Bathrooms
3500-5000
sq ft (Living Area)
0 Days

421 Canterbury Crescent, Oakville, ON L6J 5K8
4 Bedrooms
4
Bathrooms
1500-2000
sq ft (Living Area)
0 Days

2564 North Ridge Trail, Oakville, ON L6H 7N6
7 Bedrooms
5
Bathrooms
3000-3500
sq ft (Living Area)
0 Days

114-405 Dundas Street, Oakville, ON L6M 4P9
2 Bedrooms
2
Bathrooms
700-799
sq ft (Living Area)
2 Months

10-2295 Rochester Circle, Oakville, ON L6M 5C9
3 Bedrooms
3
Bathrooms
2000-2249
sq ft (Living Area)
0 Days

2971 Westoak Trails Boulevard Upper Portion, Oakville, ON L6M 5E5
4 Bedrooms
3
Bathrooms
1500-2000
sq ft (Living Area)
0 Days

287 Royal Albert Court, Oakville, ON L6H 3A7
4 Bedrooms
4
Bathrooms
2500-3000
sq ft (Living Area)
7 Days

1398 Rebecca Street, Oakville, ON L6L 1Z5
3 Bedrooms
1
Bathrooms
1100-1500
sq ft (Living Area)
0 Days

2230 Nightingale Way, Oakville, ON L6M 3S1
2 Bedrooms
2
Bathrooms
1100-1500
sq ft (Living Area)
9 Days
250 Admiral Drive, Oakville, ON L6L 0B9
5 Bedrooms
5
Bathrooms
3500-5000
sq ft (Living Area)
4 Days

1217-2489 Taunton Road, Oakville, ON L6H 3R9
2 Bedrooms
1
Bathrooms
600-699
sq ft (Living Area)
11 Days

10-2360 Parkhaven Boulevard, Oakville, ON L6H 7S6
2 Bedrooms
3
Bathrooms
1200-1399
sq ft (Living Area)
4 Days
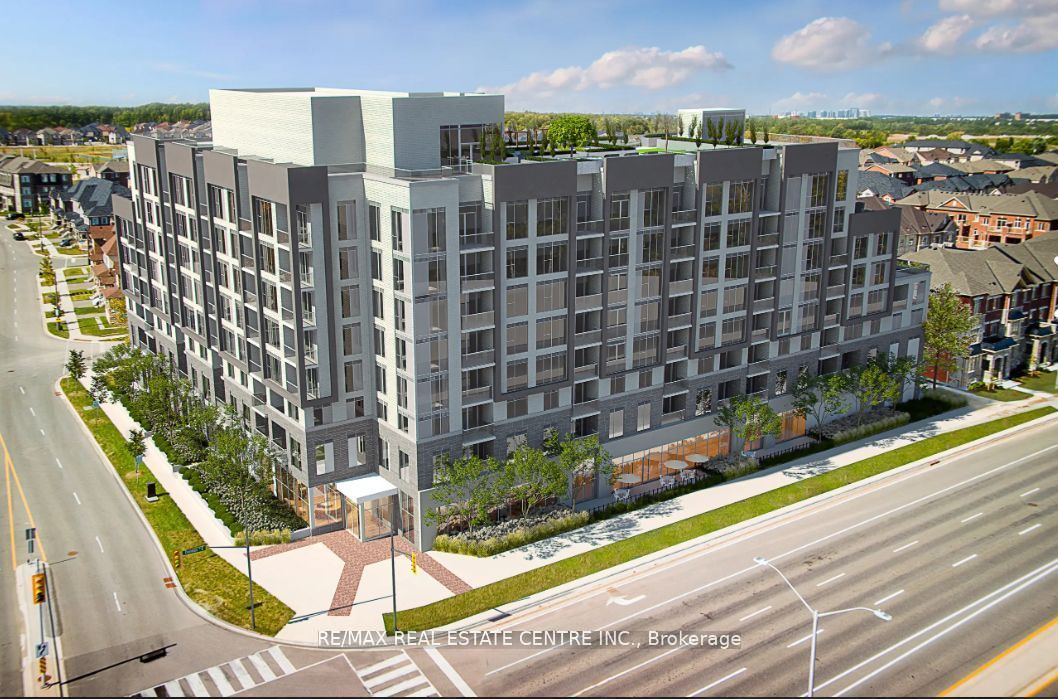
509-412 Silver Maple Road, Oakville, ON L6H 7X8
3 Bedrooms
2
Bathrooms
800-899
sq ft (Living Area)
1 Day

2259 Munn's Avenue, Oakville, ON L6H 3M4
4 Bedrooms
2
Bathrooms
1100-1500
sq ft (Living Area)
1 Day

3334 Mintwood Circle BSMT, Oakville, ON L6H 0N6
2 Bedrooms
2
Bathrooms
1100-1500
sq ft (Living Area)
1 Day

2413 Ravinebrook Crescent, Oakville, ON L6H 6Y2
2 Bedrooms
2
Bathrooms
1100-1500
sq ft (Living Area)
1 Day

444 Withnell Crescent, Oakville, ON L6L 3L9
4 Bedrooms
4
Bathrooms
1100-1500
sq ft (Living Area)
0 Days

Upper 2141 Galena Crescent, Oakville, ON L6H 4B1
4 Bedrooms
3
Bathrooms
2000-2500
sq ft (Living Area)
1 Day

417-395 Dundas Street, Oakville, ON L6M 5R8
3 Bedrooms
2
Bathrooms
1000-1199
sq ft (Living Area)
2 Months

Sign in to access your wishlist, compare properties, and explore more about properties.
Sign up to save favorite properties, compare options, and explore more details about properties.
No worries — reset it in just a few steps.
