


Condo Apartment

700-799 sq ft (Living Area)

2 Bedrooms

2 Bathrooms

No

Underground
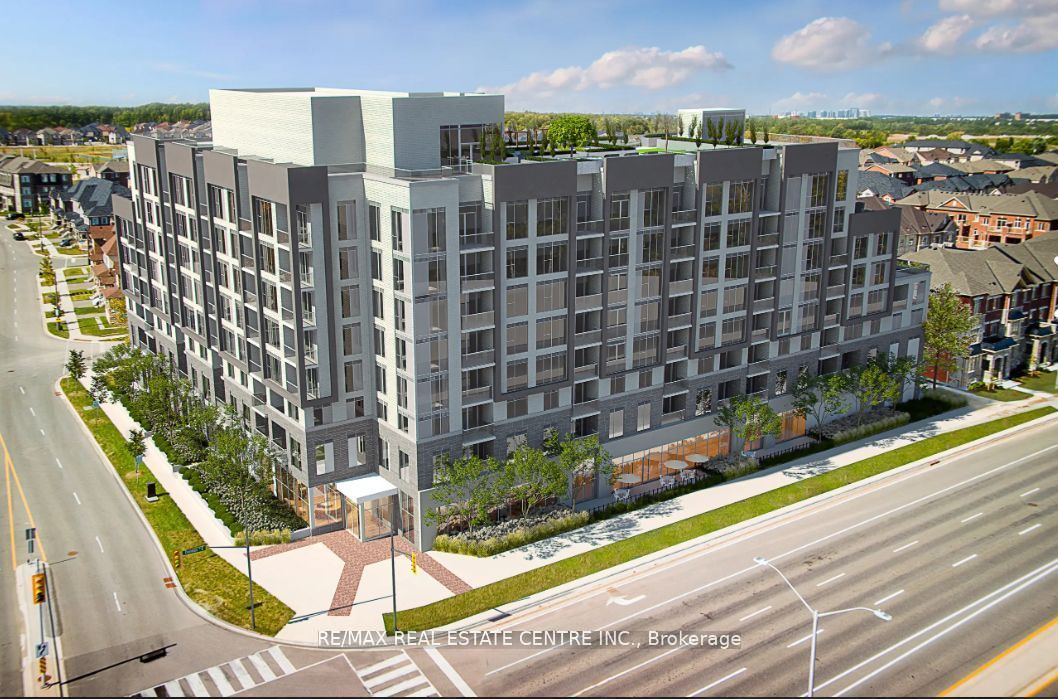
Spacious 2 bedrooms and 2 bathrooms apartment in desirable Oakville's Joshua Creek Community, Eigth Line & Dundas. Bright West facing with natural sunlight. Modern concept open layout of 747 sqft. Large floor to ceiling windows with blinds, 9ft ceilings with pot lights in living room, walkout to balcony from living room. Kitchener with granite countertop and centre island. Primary bedroom with 3 piece bath and walk out to balcony and second bedroom with 2 closets. One Parking and Locker, in-suite laundry, one underground parking space & a storage locker. Heat & Rogers Internet included in Price. The Hub App system, provides mobile integration for heating, cooling, smoke alarms, a smart suite door lock, a smart switch in the living room, integrated lobby camera, & automated garage entry with license plate recognition. Premium amenities include 24-hour concierge, social lounge, a fitness studio, party room, rooftop terrace, and visitor parking. Close to Hwy403/407/QEW. Top rated school in neighborhood. Shopping, Plazas, Restaurants, Trails, Parks and Community Centre.


720-2480 Prince Michael Drive, Oakville, ON L6H 0H1
 1 Bedrooms
 1
Bathrooms
1
Bathrooms
 600-699
sq ft (Living Area)
600-699
sq ft (Living Area)
 25 Days

3385 Liptay Avenue, Oakville, ON L6M 0M8
5 Bedrooms
5
Bathrooms
3500-5000
sq ft (Living Area)
0 Days

421 Canterbury Crescent, Oakville, ON L6J 5K8
4 Bedrooms
4
Bathrooms
1500-2000
sq ft (Living Area)
0 Days

2564 North Ridge Trail, Oakville, ON L6H 7N6
7 Bedrooms
5
Bathrooms
3000-3500
sq ft (Living Area)
0 Days

114-405 Dundas Street, Oakville, ON L6M 4P9
2 Bedrooms
2
Bathrooms
700-799
sq ft (Living Area)
2 Months

10-2295 Rochester Circle, Oakville, ON L6M 5C9
3 Bedrooms
3
Bathrooms
2000-2249
sq ft (Living Area)
0 Days

2971 Westoak Trails Boulevard Upper Portion, Oakville, ON L6M 5E5
4 Bedrooms
3
Bathrooms
1500-2000
sq ft (Living Area)
0 Days

287 Royal Albert Court, Oakville, ON L6H 3A7
4 Bedrooms
4
Bathrooms
2500-3000
sq ft (Living Area)
7 Days

1398 Rebecca Street, Oakville, ON L6L 1Z5
3 Bedrooms
1
Bathrooms
1100-1500
sq ft (Living Area)
0 Days

2230 Nightingale Way, Oakville, ON L6M 3S1
2 Bedrooms
2
Bathrooms
1100-1500
sq ft (Living Area)
9 Days
250 Admiral Drive, Oakville, ON L6L 0B9
5 Bedrooms
5
Bathrooms
3500-5000
sq ft (Living Area)
4 Days

1217-2489 Taunton Road, Oakville, ON L6H 3R9
2 Bedrooms
1
Bathrooms
600-699
sq ft (Living Area)
11 Days

10-2360 Parkhaven Boulevard, Oakville, ON L6H 7S6
2 Bedrooms
3
Bathrooms
1200-1399
sq ft (Living Area)
4 Days
509-412 Silver Maple Road, Oakville, ON L6H 7X8
3 Bedrooms
2
Bathrooms
800-899
sq ft (Living Area)
1 Day

2259 Munn's Avenue, Oakville, ON L6H 3M4
4 Bedrooms
2
Bathrooms
1100-1500
sq ft (Living Area)
1 Day

3334 Mintwood Circle BSMT, Oakville, ON L6H 0N6
2 Bedrooms
2
Bathrooms
1100-1500
sq ft (Living Area)
1 Day

2413 Ravinebrook Crescent, Oakville, ON L6H 6Y2
2 Bedrooms
2
Bathrooms
1100-1500
sq ft (Living Area)
1 Day

444 Withnell Crescent, Oakville, ON L6L 3L9
4 Bedrooms
4
Bathrooms
1100-1500
sq ft (Living Area)
0 Days

Upper 2141 Galena Crescent, Oakville, ON L6H 4B1
4 Bedrooms
3
Bathrooms
2000-2500
sq ft (Living Area)
1 Day

806-1240 Marlborough Court, Oakville, ON L6H 3K7
3 Bedrooms
2
Bathrooms
1200-1399
sq ft (Living Area)
22 Days

Sign in to access your wishlist, compare properties, and explore more about properties.
Sign up to save favorite properties, compare options, and explore more details about properties.
No worries — reset it in just a few steps.
