


Detached

3500-5000 sq ft (Living Area)

5 Bedrooms

6 Bathrooms

No

Built-In
This 2023 Built Fernbrook King Richard Model Offers An Impressive 4100sq. ft. Of Refined Finished Space, And Top Tier Amenities. Situated Within Walking Distance Of The Prestigious Appleby College, As Well As The Scenic Lake Ontario And Coronation Park, This Property Seamlessly Blends Modern Elegance With Functional Design, Making An Ideal Location For Family Living. The Open Concept Main Level Boasts 12-Foot Ceilings And a State-Of-The-Art Gourmet Kitchen Equipped With Top-Of-The-Line Sub-Zero And Wolf Appliances. The Kitchen Features 2 Full Size Refrigerators, Wine Fridge, Freezer, 2 Full Size Sinks, 2 Dishwashers, And A 6-Burner GasRange, All Thoughtfully Appointed. At Its Centre Is Stunning 9-Foot Island , With Calacatta Marble Counter, Its Own Sink And Dishwasher, Framed By Custom Cabinetry And Light Hardwood Floors, Creating An Elegant And Inviting Atmosphere. The Property Offers 4 Spacious Bedrooms,Each With Its Own Private Ensuite. Master Ensuite Has A Feeling Of Luxurious Spa, With Oversized Double Shower And Vanity, Heated Floors. Huge W/I Closet To Fit All Your Wonderful Attires. A Private Office Is Located On Main Level, Accented With Elegant French Doors. Your own Elevator Offers Effortless Access To All 3 Levels Of The Home. The Home Offers 2 Entrances:A Grand Main Entrance And A Secondary Providing Access To Backyard And Garage. Big Mudroom. Beautiful Custom 3Pc. Washroom With Entry From Outside For Pool Convenience. Basement Finished With Additional Bedroom, Rec Room And Wine Storage. Beautiful Salt Water pool 17X38.

250 Admiral Drive, Oakville, ON L6L 0B9
 5 Bedrooms
 5
Bathrooms
5
Bathrooms
 3500-5000
sq ft (Living Area)
3500-5000
sq ft (Living Area)
 4 Days

2393 Bronte Road 206, Oakville, ON L6M 4J2
2 Bedrooms
2
Bathrooms
900-999
sq ft (Living Area)
8 Days

519-2501 Saw Whet Boulevard, Oakville, ON L6M 5N2
1 Bedrooms
1
Bathrooms
500-599
sq ft (Living Area)
0 Days

1405-3079 Trafalgar Road, Oakville, ON L6H 8C5
2 Bedrooms
1
Bathrooms
600-699
sq ft (Living Area)
0 Days

2492 Chaplin Road, Oakville, ON L6H 0A4
4 Bedrooms
5
Bathrooms
2500-3000
sq ft (Living Area)
19 Days

3079 Trafalgar Road 1609, Oakville, ON L6H 8C5
2 Bedrooms
1
Bathrooms
600-699
sq ft (Living Area)
4 Days

213 Betsy Drive, Oakville, ON L6M 0V1
3 Bedrooms
3
Bathrooms
1100-1500
sq ft (Living Area)
0 Days

207 Cross Avenue B, Oakville, ON L6J 2W9
0 Bedrooms
0
Bathrooms
sq ft (Living Area)
0 Days

610-2343 Khalsa Gate, Oakville, ON L6M 4J2
1 Bedrooms
1
Bathrooms
500-599
sq ft (Living Area)
1 Day

2028 Marine Drive Lower Level, Oakville, ON L6L 1B4
2 Bedrooms
1
Bathrooms
< 700
sq ft (Living Area)
2 Months

3006 WILLIAM CUTMORE Boulevard 202, Oakville, ON L6H 8A4
2 Bedrooms
2
Bathrooms
600-699
sq ft (Living Area)
1 Months

1351 Fieldcrest Lane #Lower, Oakville, ON L6M 2W8
2 Bedrooms
1
Bathrooms
< 700
sq ft (Living Area)
1 Months
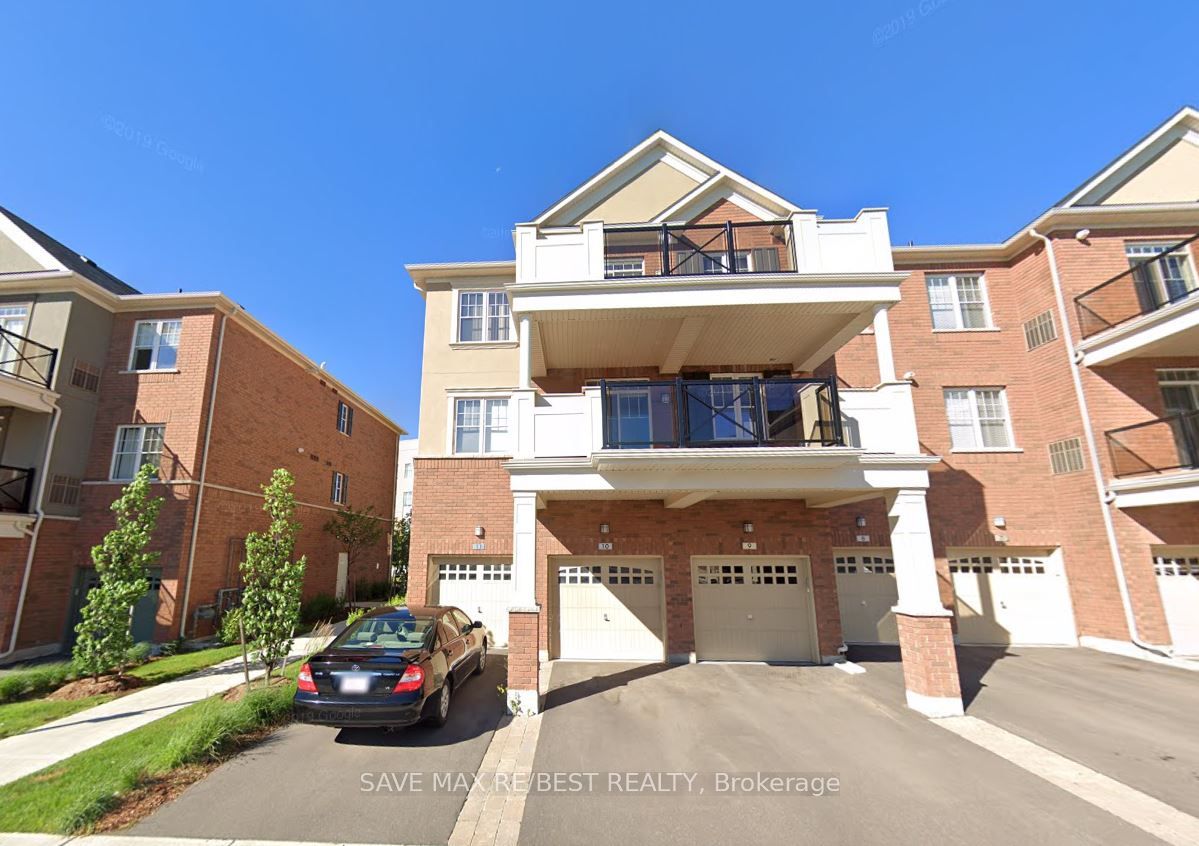
108-263 Georgian Drive, Oakville, ON L6H 0L2
2 Bedrooms
2
Bathrooms
900-999
sq ft (Living Area)
11 Days

2502 Hertfordshire Way BSMT, Oakville, ON L6H 7N4
2 Bedrooms
1
Bathrooms
1100-1500
sq ft (Living Area)
0 Days

170 Tawny Crescent, Oakville, ON L6L 6T4
4 Bedrooms
5
Bathrooms
3000-3500
sq ft (Living Area)
1 Day

141-3025 Trailside Drive, Oakville, ON L6M 4M2
2 Bedrooms
2
Bathrooms
900-999
sq ft (Living Area)
0 Days

2165 White Dove Circle, Oakville, ON L6M 3R7
4 Bedrooms
3
Bathrooms
1500-2000
sq ft (Living Area)
15 Days

910-345 Wheat Boom Drive, Oakville, ON L6H 7K4
1 Bedrooms
1
Bathrooms
600-699
sq ft (Living Area)
0 Days

220 Huguenot Road, Oakville, ON L6H 0L6
3 Bedrooms
3
Bathrooms
1500-2000
sq ft (Living Area)
0 Days

1148 Bridlewood Trail Bsmt, Oakville, ON L6M 2L2
2 Bedrooms
1
Bathrooms
1500-2000
sq ft (Living Area)
1 Day

Sign in to access your wishlist, compare properties, and explore more about properties.
Sign up to save favorite properties, compare options, and explore more details about properties.
No worries — reset it in just a few steps.
