


Freehold Townhouse

1500-2000 sq ft (Living Area)

4 Bedrooms

4 Bathrooms

No

Attached
Gorgeous 2023 Built 3 Storey Town Home For Lease In North Oshawa. Open Concept Main Floor W/9 Feet Ceiling. Large Great Room W/Walk Out To Deck. Modern Family Kitchen W/Quartz Countertop, Undermount Sink & Equipped W/ Brand New S/S Appliances. Separate Living & Dining Area. 3 Generous Size Bedrooms On Upper Floor. Master Bedroom With 5pc Ensuite. 4th Bedroom on the Ground Level With 4 Pc Bath. Stays Bright Throughout. Over Sized Windows Allowing Natural Light To Flow Into This Beautiful Home. Close To Schools, Parks, Recreation Centre, Shopping And Restaurants.


1137 Norman Crescent Lower, Oshawa, ON L1H 7W9
 2 Bedrooms
 1
Bathrooms
1
Bathrooms
 700-1100
sq ft (Living Area)
700-1100
sq ft (Living Area)
 1 Months

2518 Snow Knight Drive W, Oshawa, ON L1L 0K2
2 Bedrooms
1
Bathrooms
2000-2500
sq ft (Living Area)
0 Days

1460 O' Hara Court Basement, Oshawa, ON L1J 8A7
1 Bedrooms
1
Bathrooms
700-1100
sq ft (Living Area)
6 Days
1460 O' Hara Court MAIN, Oshawa, ON L1J 8A7
2 Bedrooms
1
Bathrooms
700-1100
sq ft (Living Area)
0 Days

23 - Room 1-1720 Simcoe Street, Oshawa, ON L1G 0C3
1 Bedrooms
1
Bathrooms
1400-1599
sq ft (Living Area)
2 Days

1648 Pennel Drive Upper, Oshawa, ON L1K 0K1
4 Bedrooms
4
Bathrooms
3000-3500
sq ft (Living Area)
1 Day

128 Wilson Road S Unit 1, Oshawa, ON L1H 6C1
3 Bedrooms
1
Bathrooms
700-1100
sq ft (Living Area)
0 Days

360 King Street W 101, Oshawa, ON L1J 2J9
0 Bedrooms
0
Bathrooms
sq ft (Living Area)
0 Days

361 Bond Street E, Oshawa, ON L1G 1B6
1 Bedrooms
1
Bathrooms
1100-1500
sq ft (Living Area)
7 Days

1182 Ravine Road Bsmt, Oshawa, ON L1H 3X6
2 Bedrooms
1
Bathrooms
700-1100
sq ft (Living Area)
0 Days

177 Athol Street E, Oshawa, ON L1H 1K2
3 Bedrooms
2
Bathrooms
1100-1500
sq ft (Living Area)
2 Months

181 Norland Circle, Oshawa, ON L1L 0A6
4 Bedrooms
3
Bathrooms
1500-2000
sq ft (Living Area)
0 Days

101-277 Adelaide Avenue, Oshawa, ON L1J 2R4
1 Bedrooms
1
Bathrooms
800-899
sq ft (Living Area)
1 Day

258 Quetico Avenue Basement, Oshawa, ON L1J 1G2
2 Bedrooms
1
Bathrooms
1100-1500
sq ft (Living Area)
14 Days
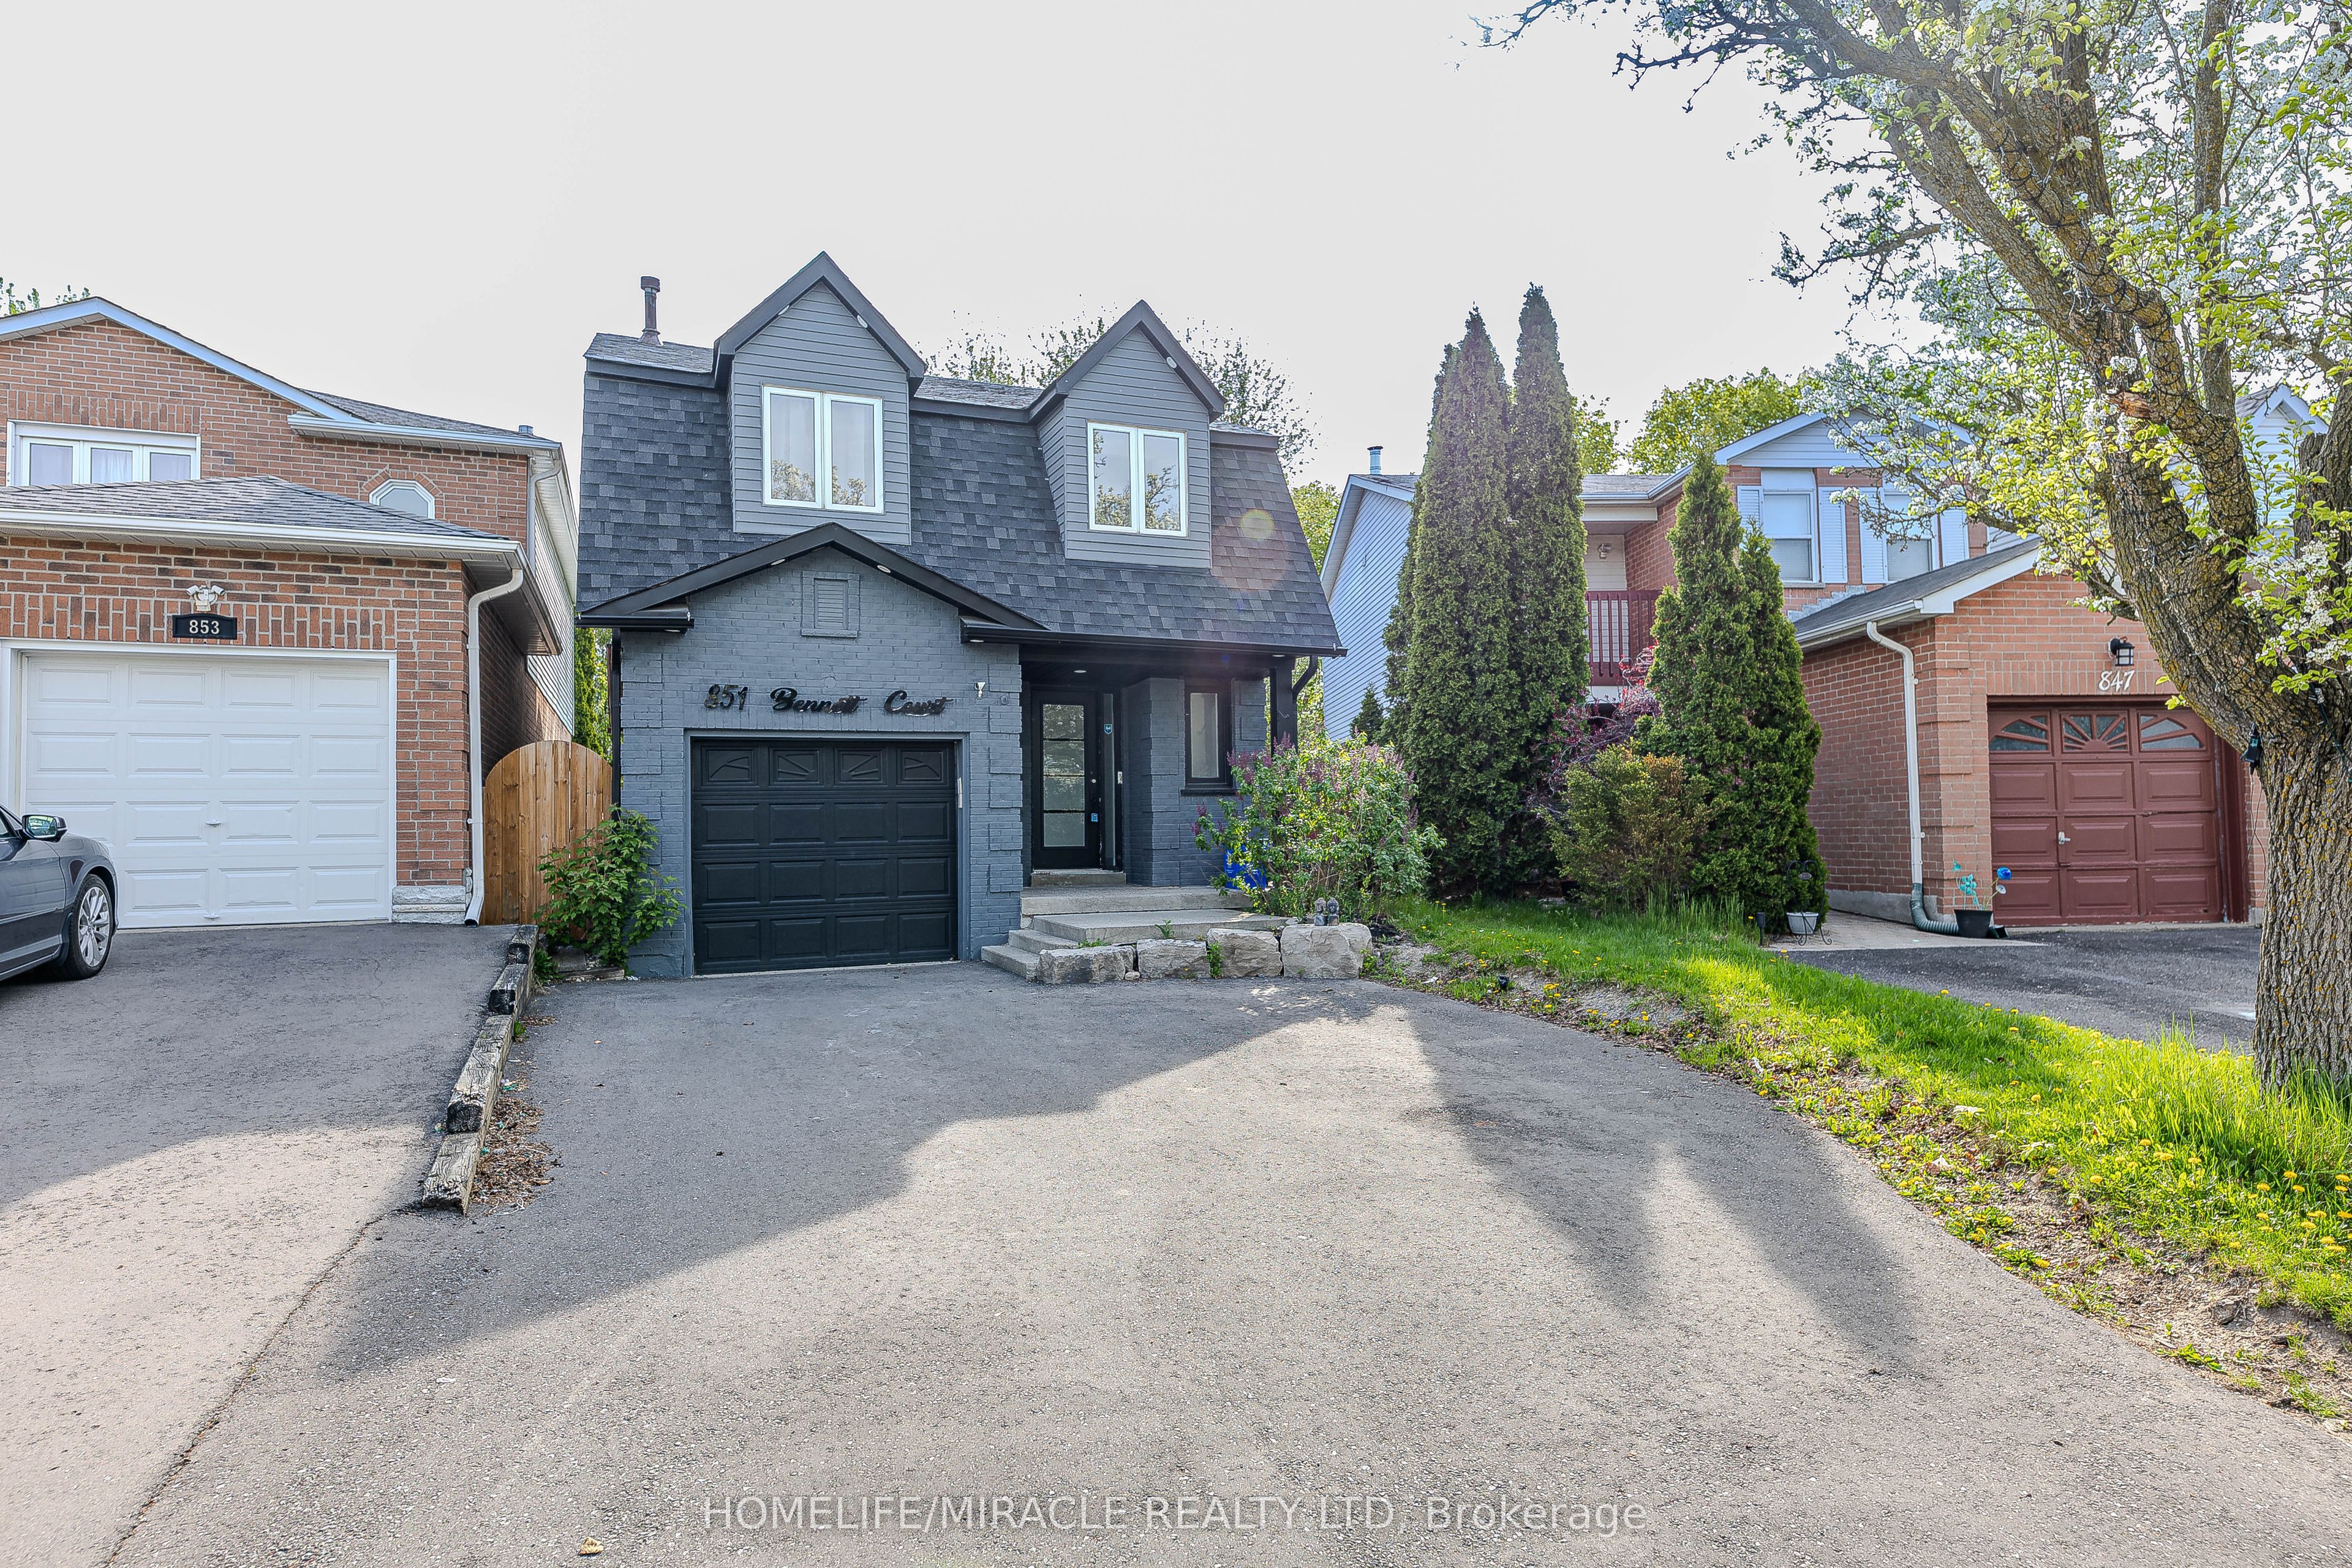
851 Bennett Court, Oshawa, ON L1K 1V3
4 Bedrooms
4
Bathrooms
1100-1500
sq ft (Living Area)
1 Day

1241 Rexton Drive, Oshawa, ON L1L 0T3
3 Bedrooms
3
Bathrooms
1500-2000
sq ft (Living Area)
1 Day

1028 Dyas Avenue, Oshawa, ON L1H 8L7
4 Bedrooms
4
Bathrooms
1500-2000
sq ft (Living Area)
1 Day

1708 Arborwood Drive, Oshawa, ON L1K 0P1
2 Bedrooms
1
Bathrooms
700-1100
sq ft (Living Area)
2 Months

843 Corbett's Road, Oshawa, ON L1K 1Z2
4 Bedrooms
3
Bathrooms
3000-3500
sq ft (Living Area)
4 Days

417-385 Arctic Red Drive, Oshawa, ON L1L 0W9
1 Bedrooms
1
Bathrooms
600-699
sq ft (Living Area)
7 Days

Sign in to access your wishlist, compare properties, and explore more about properties.
Sign up to save favorite properties, compare options, and explore more details about properties.
No worries — reset it in just a few steps.
