


Detached

3000-3500 sq ft (Living Area)

4 Bedrooms

4 Bathrooms

No

Built-In
Stunning and spacious executive Detached home for lease in the prestigious Taunton neighbourhood. Offering over 3,200 sq. ft. of carpet-free living space (excluding basement), this 4-bedroom, 4-bathroom home with functional layout is ideal for large or multi-generational families. The main level features a welcoming foyer with soaring ceilings, a private office ideal for working from home, two separate living areas-one for guests and one for family with a cozy fireplace-alongside a large dining space perfect for entertaining. The kitchen is equipped with quartz countertops, stylish backsplash, pot lights, stainless steel appliances, and a pantry. A powder room, laundry room, and interior access to a double car garage complete the main level. Double staircase access to the second level boasts a large great room with vaulted ceiling, providing an impressive and airy space for relaxation or entertaining. All four bedrooms are generously sized and offer ensuite or semi-ensuite access, ensuring privacy and convenience for the whole family. The primary suite includes a spacious walk-in closet and a luxurious 6-piece ensuite bath. Located in a family-friendly community, this home is within walking distance to schools, parks, and public transit, and just minutes to Hwy 407 and 401. A rare opportunity to lease a beautifully finished home in a sought-after neighbourhood. AAA Tenants Only.


361 Bond Street E, Oshawa, ON L1G 1B6
 1 Bedrooms
 1
Bathrooms
1
Bathrooms
 1100-1500
sq ft (Living Area)
1100-1500
sq ft (Living Area)
 7 Days

1182 Ravine Road Bsmt, Oshawa, ON L1H 3X6
2 Bedrooms
1
Bathrooms
700-1100
sq ft (Living Area)
0 Days

128 Wilson Road S Unit 1, Oshawa, ON L1H 6C1
3 Bedrooms
1
Bathrooms
700-1100
sq ft (Living Area)
0 Days

177 Athol Street E, Oshawa, ON L1H 1K2
3 Bedrooms
2
Bathrooms
1100-1500
sq ft (Living Area)
2 Months

181 Norland Circle, Oshawa, ON L1L 0A6
4 Bedrooms
3
Bathrooms
1500-2000
sq ft (Living Area)
0 Days

101-277 Adelaide Avenue, Oshawa, ON L1J 2R4
1 Bedrooms
1
Bathrooms
800-899
sq ft (Living Area)
1 Day

258 Quetico Avenue Basement, Oshawa, ON L1J 1G2
2 Bedrooms
1
Bathrooms
1100-1500
sq ft (Living Area)
14 Days
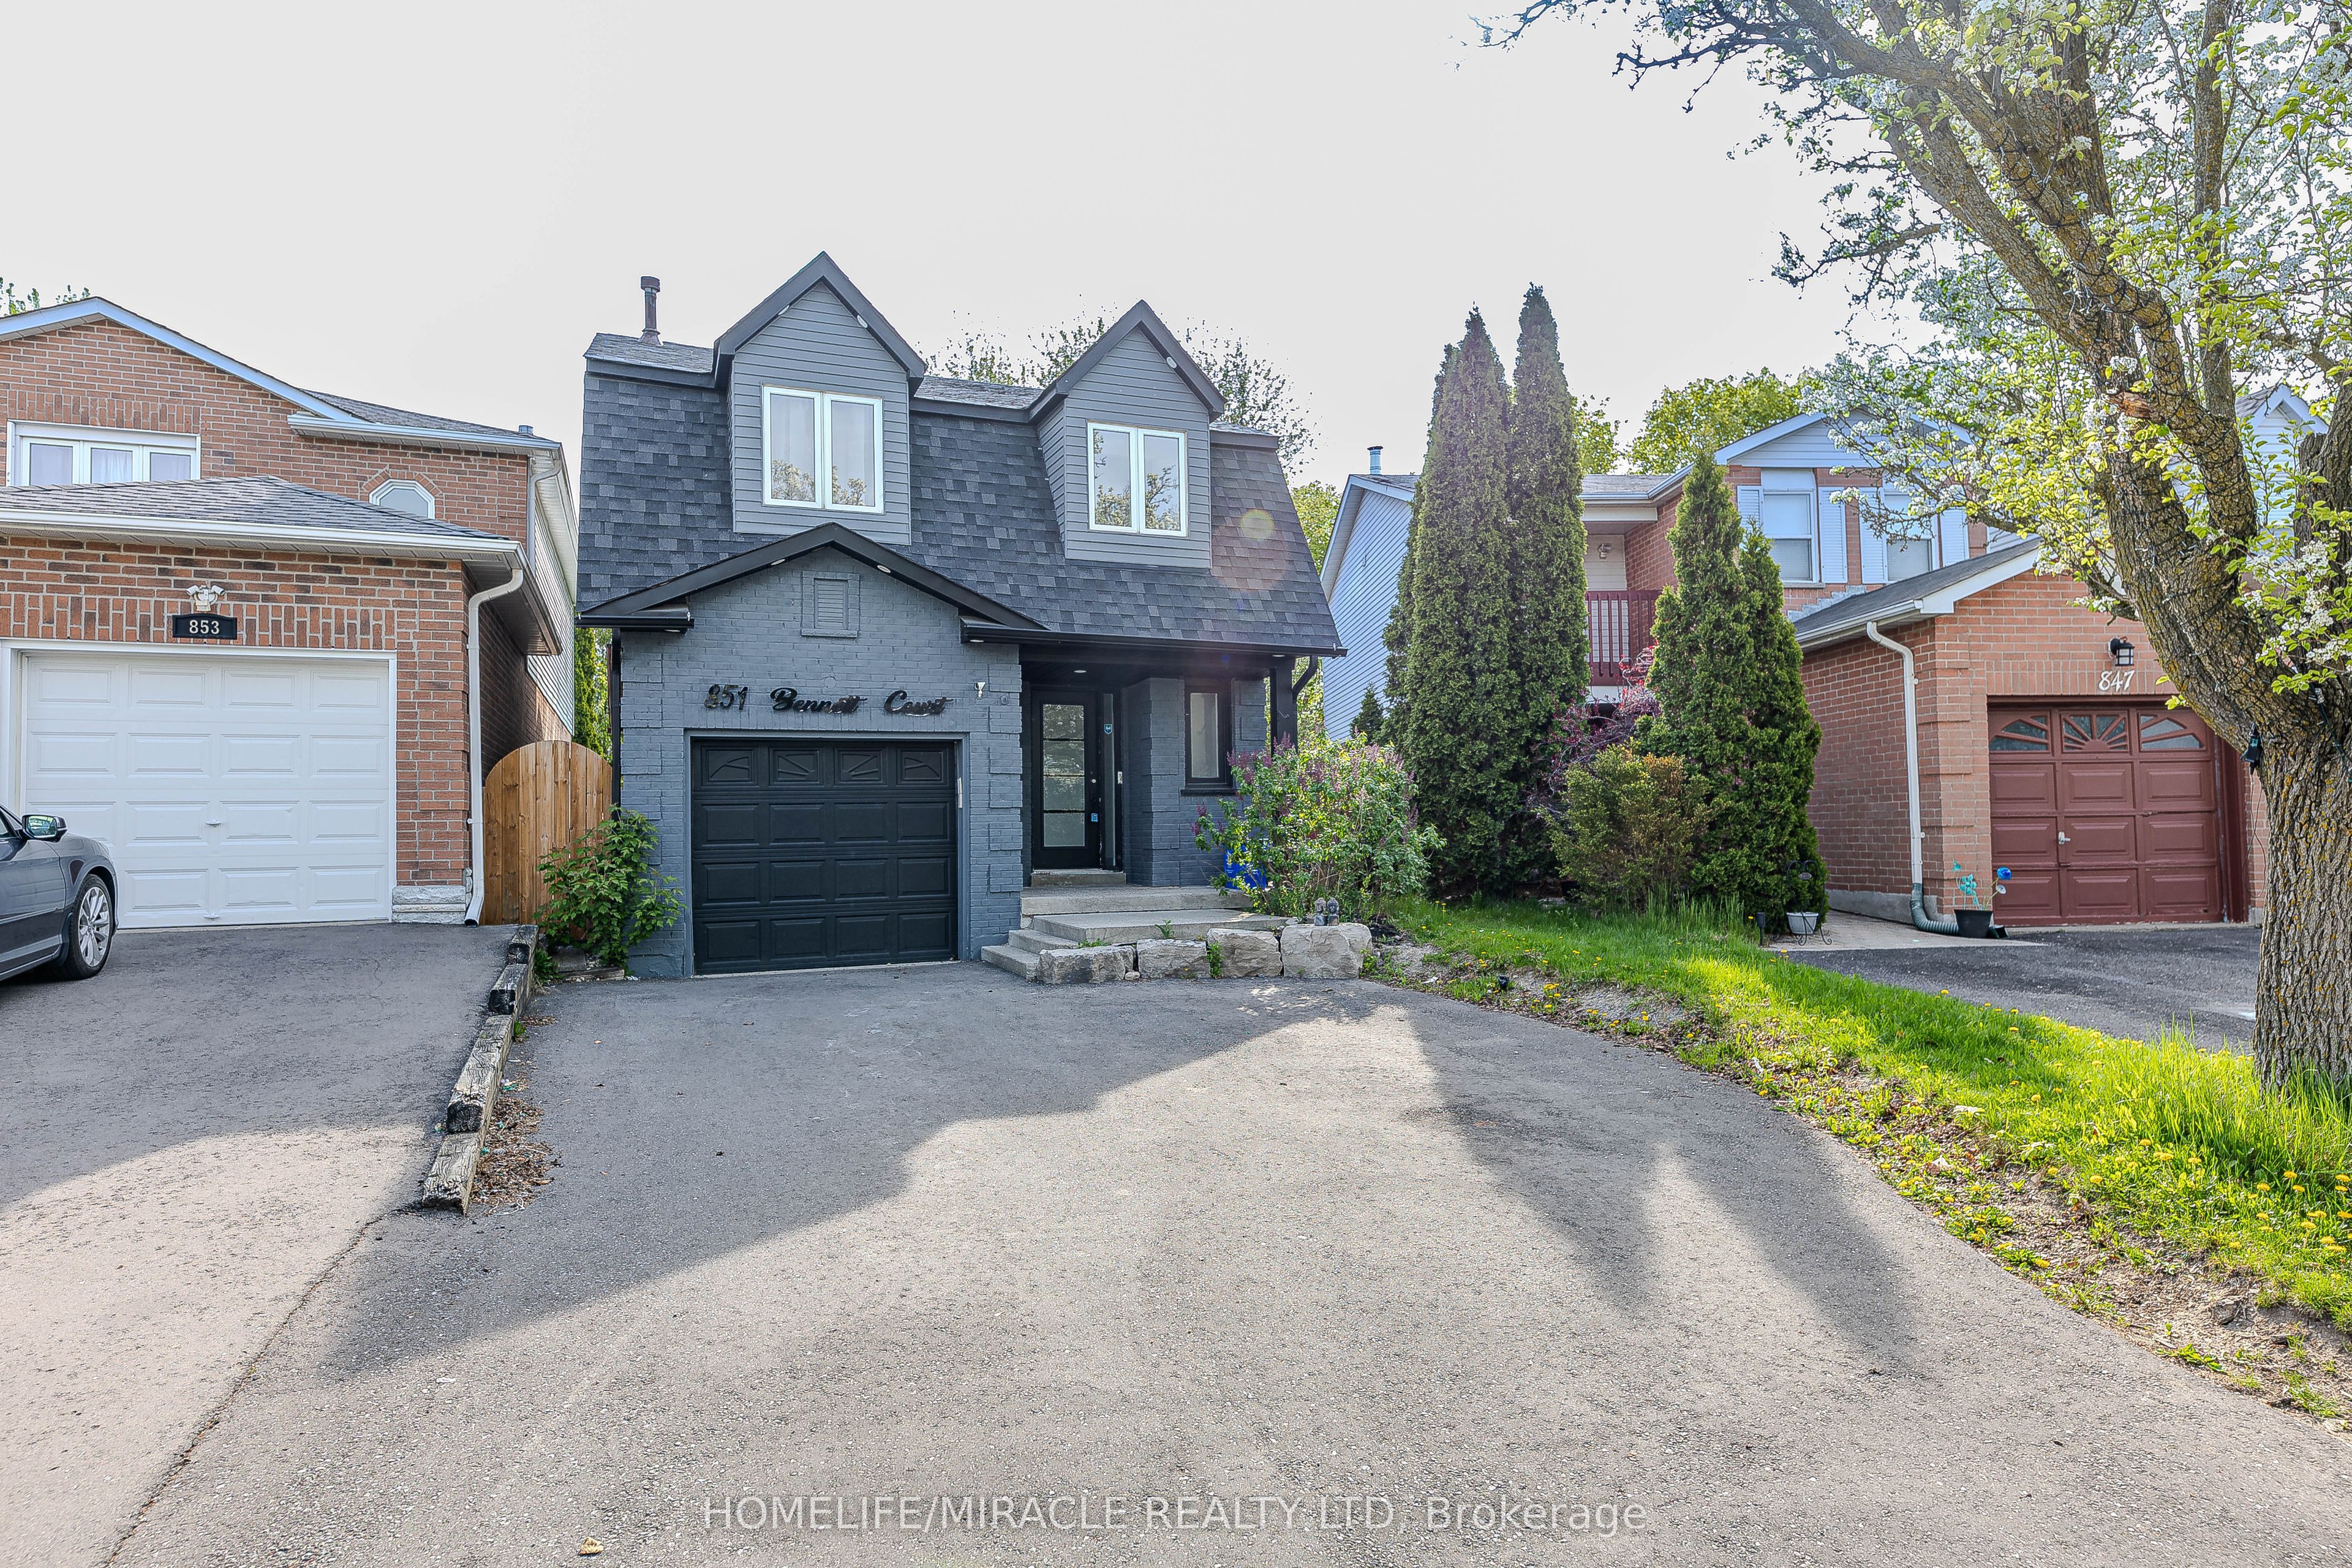
851 Bennett Court, Oshawa, ON L1K 1V3
4 Bedrooms
4
Bathrooms
1100-1500
sq ft (Living Area)
1 Day

1241 Rexton Drive, Oshawa, ON L1L 0T3
3 Bedrooms
3
Bathrooms
1500-2000
sq ft (Living Area)
1 Day

1028 Dyas Avenue, Oshawa, ON L1H 8L7
4 Bedrooms
4
Bathrooms
1500-2000
sq ft (Living Area)
1 Day

1708 Arborwood Drive, Oshawa, ON L1K 0P1
2 Bedrooms
1
Bathrooms
700-1100
sq ft (Living Area)
2 Months

843 Corbett's Road, Oshawa, ON L1K 1Z2
4 Bedrooms
3
Bathrooms
3000-3500
sq ft (Living Area)
4 Days

417-385 Arctic Red Drive, Oshawa, ON L1L 0W9
1 Bedrooms
1
Bathrooms
600-699
sq ft (Living Area)
7 Days

1204-2550 Simcoe Street, Oshawa, ON L1L 0R5
2 Bedrooms
2
Bathrooms
600-699
sq ft (Living Area)
4 Days

751 Phillip Murray Avenue Unit 1, Oshawa, ON L1J 1J2
3 Bedrooms
1
Bathrooms
700-1100
sq ft (Living Area)
20 Days

751 Phillip Murray Avenue Unit 2, Oshawa, ON L1J 1J2
2 Bedrooms
1
Bathrooms
700-1100
sq ft (Living Area)
20 Days

751 Phillip Murray Avenue Unit 3 (ADU), Oshawa, ON L1J 1J2
0 Bedrooms
1
Bathrooms
< 700
sq ft (Living Area)
20 Days

1982 Wilson Road, Oshawa, ON L1K 3G4
4 Bedrooms
3
Bathrooms
1500-2000
sq ft (Living Area)
1 Day

630 Cartier Avenue, Oshawa, ON L1J 2E2
2 Bedrooms
1
Bathrooms
1100-1500
sq ft (Living Area)
5 Days

429 Austen Court 41, Oshawa, ON L1H 6K7
2 Bedrooms
1
Bathrooms
3500-5000
sq ft (Living Area)
7 Days

Sign in to access your wishlist, compare properties, and explore more about properties.
Sign up to save favorite properties, compare options, and explore more details about properties.
No worries — reset it in just a few steps.
