











Detached

1500-2000 sq ft (Living Area)

5 Bedrooms

4 Bathrooms

No

Attached




This Stunning Home Has Been Recently Renovated From Top To Bottom With Lavishly Spent On The Highest Quality Finishes, The Tenant Of This Home Will Feel Like They Are Living In Complete Luxury. This Home Sits In The Best Area Of The Pinecrest Neighborhood, On A Quiet Street With A Private Backyard, Beautifully Maintained Landscaping, And A New Driveway And Storage Shed. The House Comes with Double Car Garage And Additional Space for Four Cars on the Driveway. The House Is Completely New And Professionally Designed, It Boasts A New Luxury Kitchen, New S/S Appliances, Large Format 24x24 Tiles, New Flooring, 2 Beautiful Artistic Accent Walls, 9 Ft Ceilings With Crown Molding, Family Room With A Gas Fireplace. Three Bedrooms and Two Full Bathrooms At Upper Level. The Large Master Bedroom Has A Walk-In Closet And A Completely Remodeled Stunning Enlarged Ensuite Bathroom. All 3 Bathrooms Have Been Completely Renovated With Quartz Countertops, Custom Vanities, Glass Doors, And Italian Porcelain Tiles. The walk-Out Finished Basement Provides A Separate In Law Suit with Two Bedrooms, A Full Bathroom, Kitchenette and Living/Dining Area with Walkout to Backyard with Double Patio Door. All appliances are new from 2024 including the Fridge, Stove, Dishwasher, Built-in Microwave, Washer/Dryer, New Designer crystal light fixtures.


128 Wilson Road S Unit 1, Oshawa, ON L1H 6C1
 3 Bedrooms
 1
Bathrooms
1
Bathrooms
 700-1100
sq ft (Living Area)
700-1100
sq ft (Living Area)
 0 Days

360 King Street W 101, Oshawa, ON L1J 2J9
0 Bedrooms
0
Bathrooms
sq ft (Living Area)
0 Days

361 Bond Street E, Oshawa, ON L1G 1B6
1 Bedrooms
1
Bathrooms
1100-1500
sq ft (Living Area)
7 Days

1182 Ravine Road Bsmt, Oshawa, ON L1H 3X6
2 Bedrooms
1
Bathrooms
700-1100
sq ft (Living Area)
0 Days

177 Athol Street E, Oshawa, ON L1H 1K2
3 Bedrooms
2
Bathrooms
1100-1500
sq ft (Living Area)
2 Months

181 Norland Circle, Oshawa, ON L1L 0A6
4 Bedrooms
3
Bathrooms
1500-2000
sq ft (Living Area)
0 Days

101-277 Adelaide Avenue, Oshawa, ON L1J 2R4
1 Bedrooms
1
Bathrooms
800-899
sq ft (Living Area)
1 Day

258 Quetico Avenue Basement, Oshawa, ON L1J 1G2
2 Bedrooms
1
Bathrooms
1100-1500
sq ft (Living Area)
14 Days
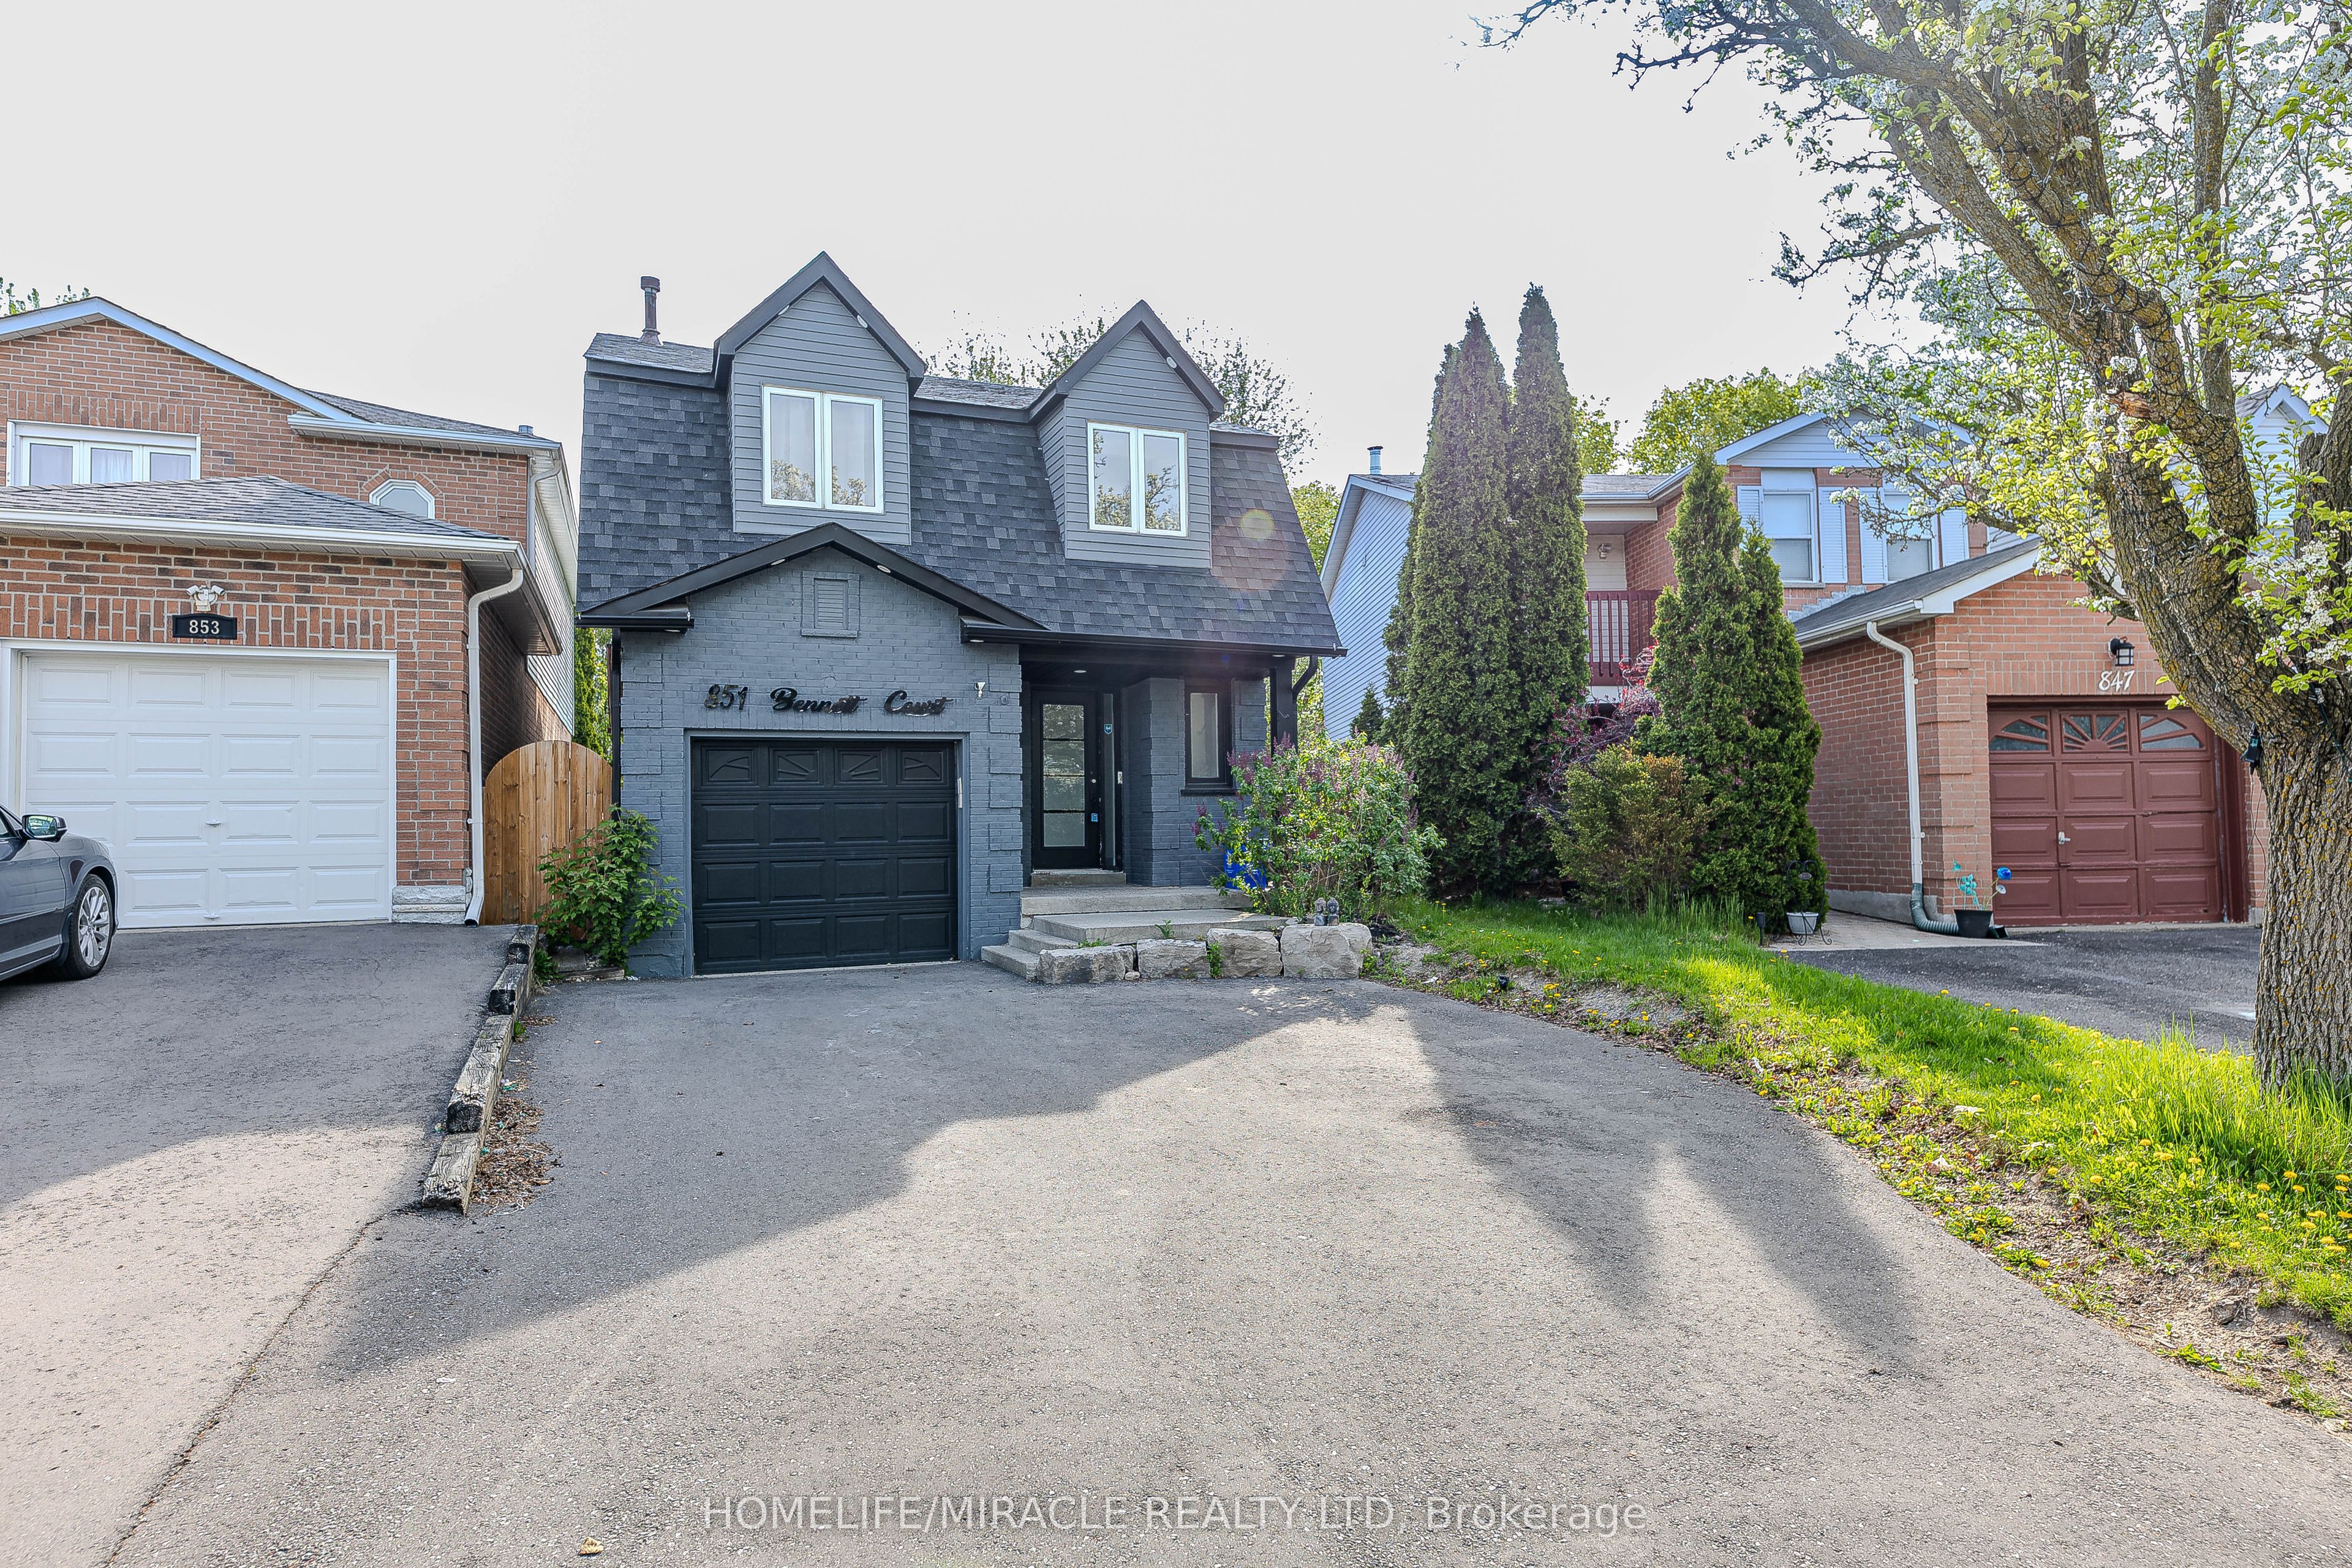
851 Bennett Court, Oshawa, ON L1K 1V3
4 Bedrooms
4
Bathrooms
1100-1500
sq ft (Living Area)
1 Day

1241 Rexton Drive, Oshawa, ON L1L 0T3
3 Bedrooms
3
Bathrooms
1500-2000
sq ft (Living Area)
1 Day

1028 Dyas Avenue, Oshawa, ON L1H 8L7
4 Bedrooms
4
Bathrooms
1500-2000
sq ft (Living Area)
1 Day

1708 Arborwood Drive, Oshawa, ON L1K 0P1
2 Bedrooms
1
Bathrooms
700-1100
sq ft (Living Area)
2 Months

843 Corbett's Road, Oshawa, ON L1K 1Z2
4 Bedrooms
3
Bathrooms
3000-3500
sq ft (Living Area)
4 Days

417-385 Arctic Red Drive, Oshawa, ON L1L 0W9
1 Bedrooms
1
Bathrooms
600-699
sq ft (Living Area)
7 Days

1204-2550 Simcoe Street, Oshawa, ON L1L 0R5
2 Bedrooms
2
Bathrooms
600-699
sq ft (Living Area)
4 Days

1648 Pennel Drive Upper, Oshawa, ON L1K 0K1
4 Bedrooms
4
Bathrooms
3000-3500
sq ft (Living Area)
1 Day

751 Phillip Murray Avenue Unit 1, Oshawa, ON L1J 1J2
3 Bedrooms
1
Bathrooms
700-1100
sq ft (Living Area)
20 Days

751 Phillip Murray Avenue Unit 2, Oshawa, ON L1J 1J2
2 Bedrooms
1
Bathrooms
700-1100
sq ft (Living Area)
20 Days

751 Phillip Murray Avenue Unit 3 (ADU), Oshawa, ON L1J 1J2
0 Bedrooms
1
Bathrooms
< 700
sq ft (Living Area)
20 Days

1982 Wilson Road, Oshawa, ON L1K 3G4
4 Bedrooms
3
Bathrooms
1500-2000
sq ft (Living Area)
1 Day

Sign in to access your wishlist, compare properties, and explore more about properties.
Sign up to save favorite properties, compare options, and explore more details about properties.
No worries — reset it in just a few steps.
