


Freehold Townhouse

1500-2000 sq ft (Living Area)

3 Bedrooms

3 Bathrooms

No

Built-In
Good vibes, great upgrades, and plenty of space, welcome home! This bright and beautifully upgraded 2 year new townhouse offers approximately 1,645 sq. ft. of stylish, functional living space with approx. $30,000 in upgrades throughout. Featuring 3 spacious bedrooms, this home is perfect for professionals, couples, or growing families looking for modern comfort and convenience. The open concept main floor is made for everyday living and entertaining, with an extended kitchen boasting extra cabinetry, generous counter space, a high powered gas range, smart touchscreen fridge, custom backsplash, pot lights, and modern light fixtures throughout. The spacious primary suite offers a peaceful retreat with a walk-in closet and spa inspired ensuite. An EV charger in the garage adds an extra touch of modern convenience. Located in a vibrant community just minutes from schools, parks, trails, Hwy 407, Costco, Walmart, Durham College, Ontario Tech University, and multiple golf courses. This home brings together style, space, upgrades, and convenience in one fantastic package. All you have to do is unpack and enjoy!


128 Wilson Road S Unit 1, Oshawa, ON L1H 6C1
 3 Bedrooms
 1
Bathrooms
1
Bathrooms
 700-1100
sq ft (Living Area)
700-1100
sq ft (Living Area)
 0 Days

360 King Street W 101, Oshawa, ON L1J 2J9
0 Bedrooms
0
Bathrooms
sq ft (Living Area)
0 Days

361 Bond Street E, Oshawa, ON L1G 1B6
1 Bedrooms
1
Bathrooms
1100-1500
sq ft (Living Area)
7 Days

1182 Ravine Road Bsmt, Oshawa, ON L1H 3X6
2 Bedrooms
1
Bathrooms
700-1100
sq ft (Living Area)
0 Days

177 Athol Street E, Oshawa, ON L1H 1K2
3 Bedrooms
2
Bathrooms
1100-1500
sq ft (Living Area)
2 Months

181 Norland Circle, Oshawa, ON L1L 0A6
4 Bedrooms
3
Bathrooms
1500-2000
sq ft (Living Area)
0 Days

101-277 Adelaide Avenue, Oshawa, ON L1J 2R4
1 Bedrooms
1
Bathrooms
800-899
sq ft (Living Area)
1 Day

258 Quetico Avenue Basement, Oshawa, ON L1J 1G2
2 Bedrooms
1
Bathrooms
1100-1500
sq ft (Living Area)
14 Days
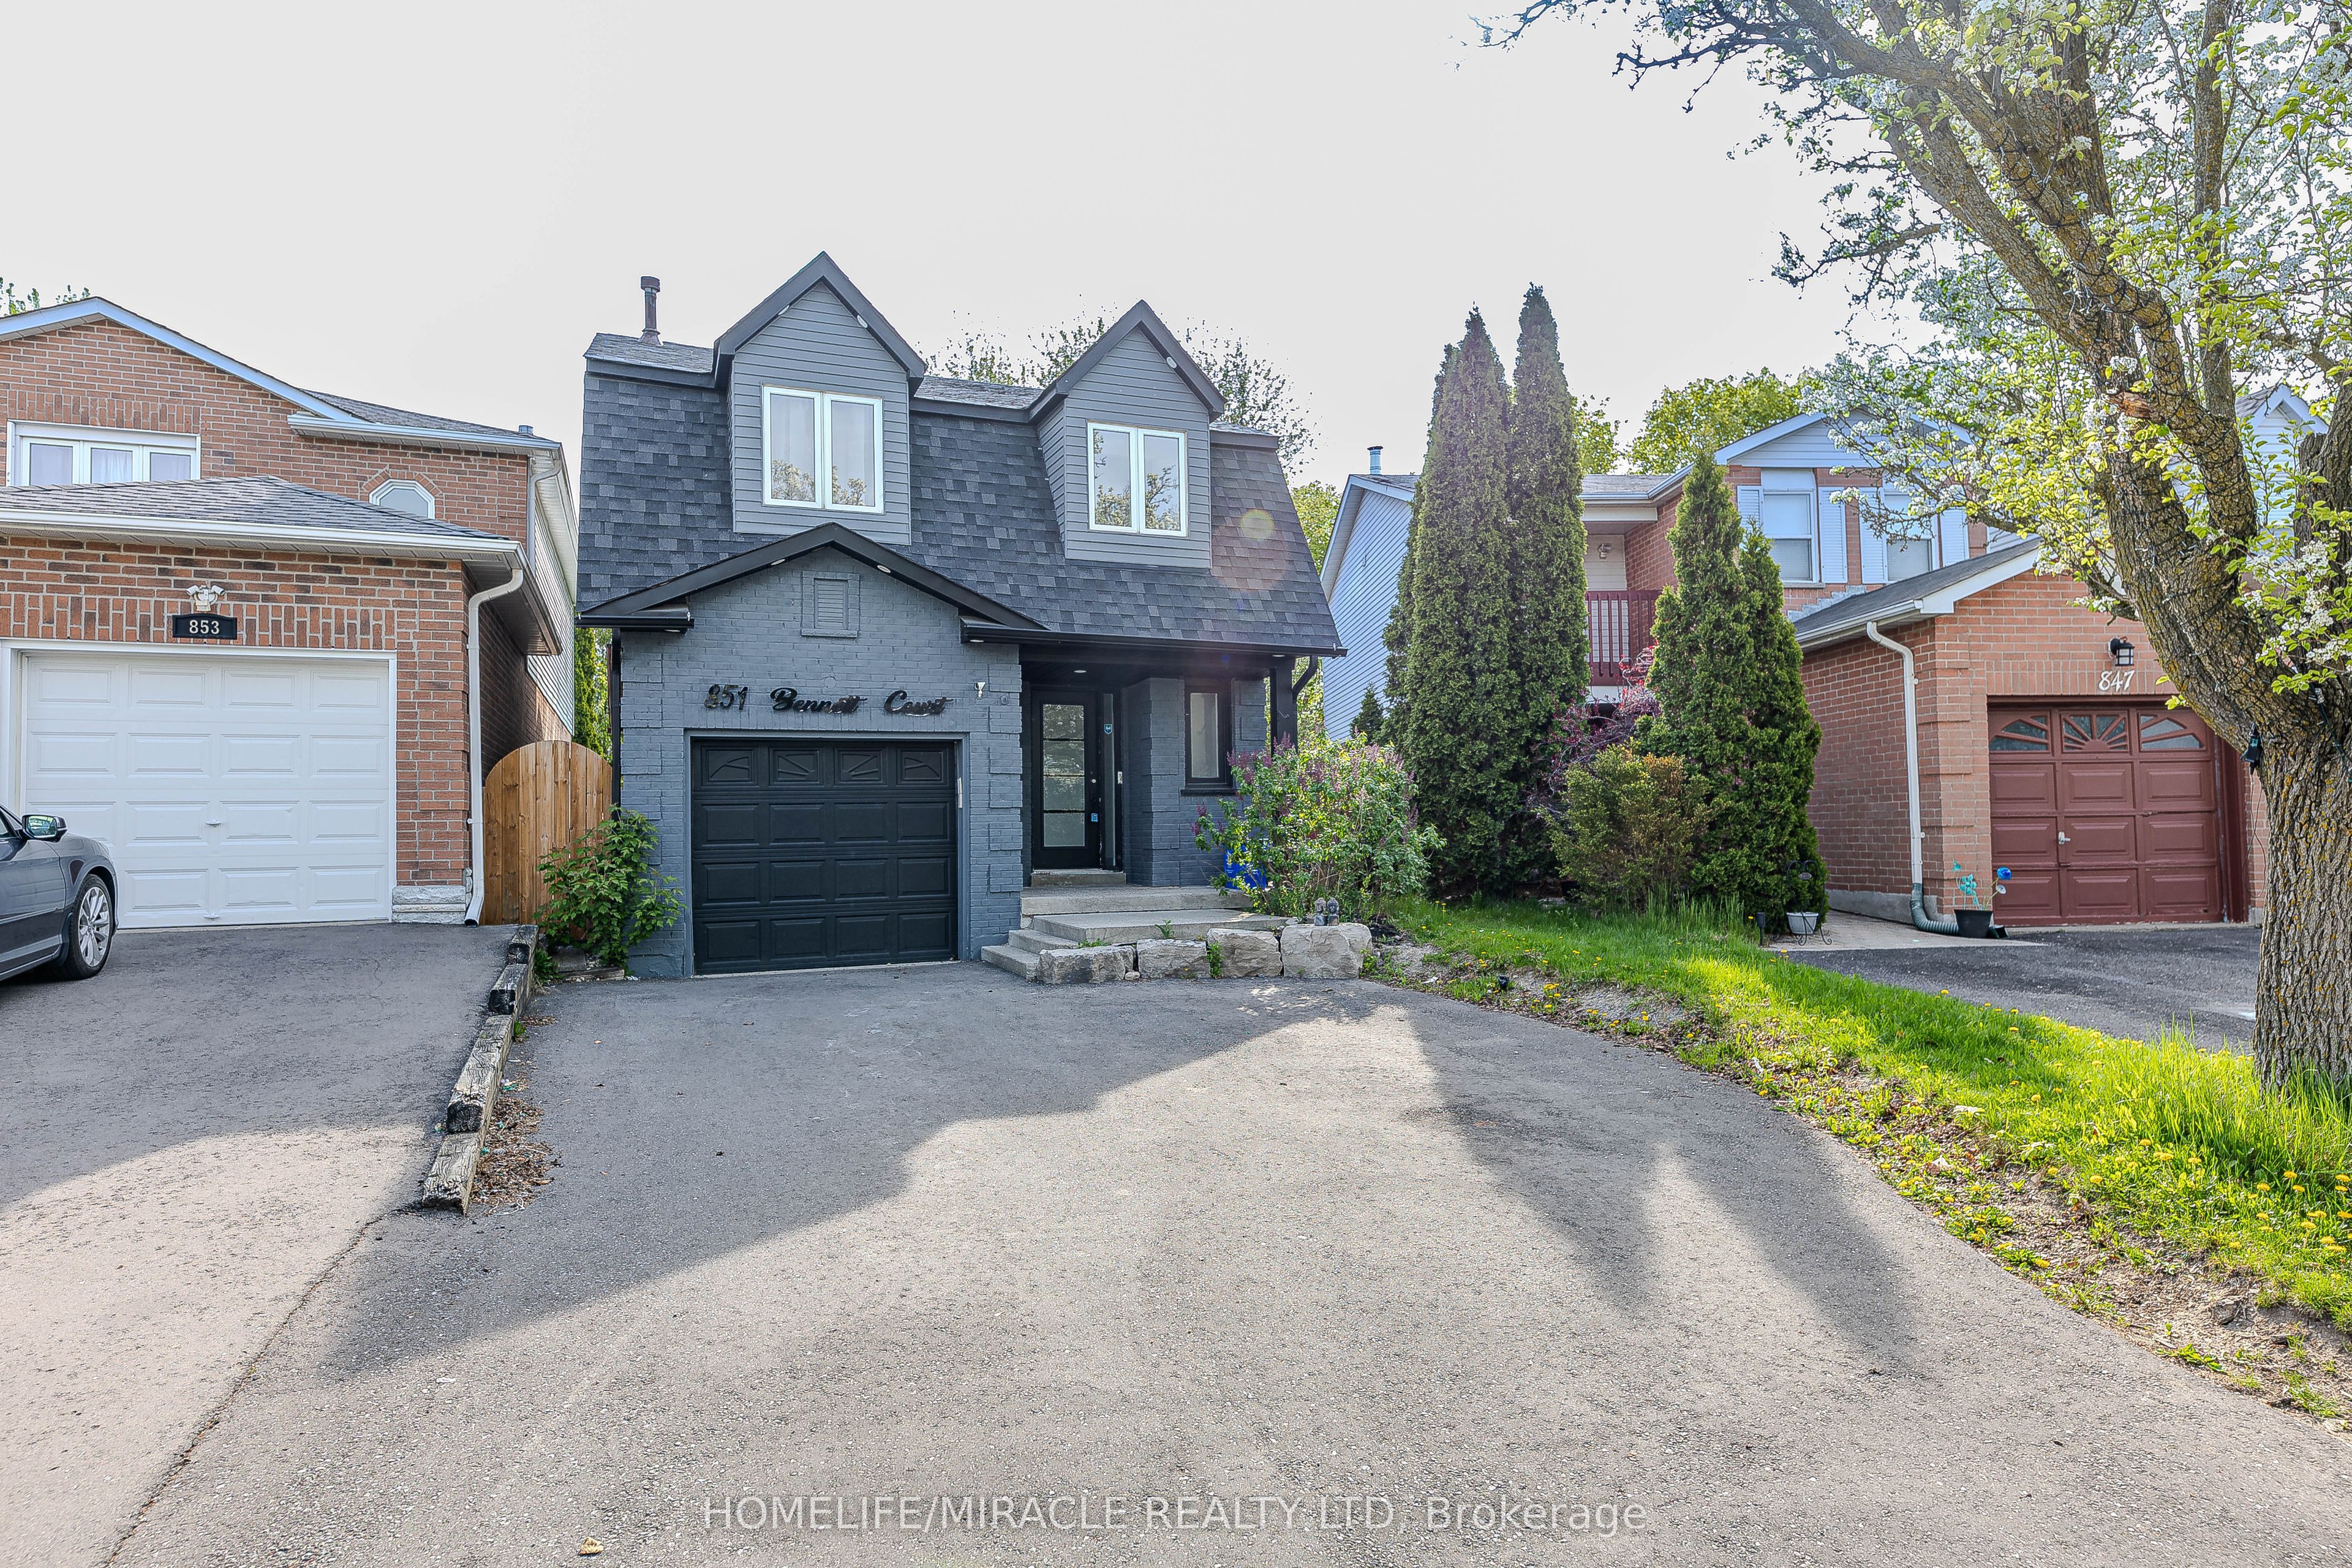
851 Bennett Court, Oshawa, ON L1K 1V3
4 Bedrooms
4
Bathrooms
1100-1500
sq ft (Living Area)
1 Day

1241 Rexton Drive, Oshawa, ON L1L 0T3
3 Bedrooms
3
Bathrooms
1500-2000
sq ft (Living Area)
1 Day

1028 Dyas Avenue, Oshawa, ON L1H 8L7
4 Bedrooms
4
Bathrooms
1500-2000
sq ft (Living Area)
1 Day

1708 Arborwood Drive, Oshawa, ON L1K 0P1
2 Bedrooms
1
Bathrooms
700-1100
sq ft (Living Area)
2 Months

843 Corbett's Road, Oshawa, ON L1K 1Z2
4 Bedrooms
3
Bathrooms
3000-3500
sq ft (Living Area)
4 Days

417-385 Arctic Red Drive, Oshawa, ON L1L 0W9
1 Bedrooms
1
Bathrooms
600-699
sq ft (Living Area)
7 Days

1204-2550 Simcoe Street, Oshawa, ON L1L 0R5
2 Bedrooms
2
Bathrooms
600-699
sq ft (Living Area)
4 Days

1648 Pennel Drive Upper, Oshawa, ON L1K 0K1
4 Bedrooms
4
Bathrooms
3000-3500
sq ft (Living Area)
1 Day

751 Phillip Murray Avenue Unit 1, Oshawa, ON L1J 1J2
3 Bedrooms
1
Bathrooms
700-1100
sq ft (Living Area)
20 Days

751 Phillip Murray Avenue Unit 2, Oshawa, ON L1J 1J2
2 Bedrooms
1
Bathrooms
700-1100
sq ft (Living Area)
20 Days

751 Phillip Murray Avenue Unit 3 (ADU), Oshawa, ON L1J 1J2
0 Bedrooms
1
Bathrooms
< 700
sq ft (Living Area)
20 Days

1982 Wilson Road, Oshawa, ON L1K 3G4
4 Bedrooms
3
Bathrooms
1500-2000
sq ft (Living Area)
1 Day

Sign in to access your wishlist, compare properties, and explore more about properties.
Sign up to save favorite properties, compare options, and explore more details about properties.
No worries — reset it in just a few steps.
