


Condo Townhouse

2500-2749 sq ft (Living Area)

4 Bedrooms

4 Bathrooms

No

Underground
Unequivocally distinct! Combine the prestige and lush foliage of Mineola West with visionary developer QUEENSCORP & the result is a truly distinguished enclave. Nestled along scenic Kenollie Creek & just steps to Port Credit GO & village, this rare sanctuary style destination will delight you. Reward yourself with the lifestyle you truly deserve. The LakeHouse project is the first of its kind as the one & only luxury non-detached development in prestigious Mineola West! Offering spacious 3 & 4 bedroom designs from 2550sf-2719sf, enhanced by premium 9 1/2 ft ceilings, illuminating windows + gas fireplace, cooktop & bbq hook-up. Maintenance-free lifestyle freedom! Host in your gourmet magazine worthy kitchen then retire to your posh primary bedroom & luxurious ensuite. Choose on-grade Private rear yard or finished walk-out lower level with spacious covered patio in addition to large terrace overlooking ravine. Breathtaking central courtyard with manicured landscaping. An intimate enclave of only 17 upscale residences custom designed and built by renowned Queenscorp. Fully completed BRAND NEW homes available. Steps to GO & vibrant Port Credit Village. Walking distance to sought-after Kenollie PS & Mentor College. Includes 2 private underground parking spaces with direct unit access & spacious mud closet.


3727 Althorpe Circle, Mississauga, ON L5N 7G5
 3 Bedrooms
 3
Bathrooms
3
Bathrooms
 1500-2000
sq ft (Living Area)
1500-2000
sq ft (Living Area)
 11 Days

2936 Windjammer Road, Mississauga, ON L5L 1S7
1 Bedrooms
1
Bathrooms
< 700
sq ft (Living Area)
0 Days

3269 Magwood Road Lower, Mississauga, ON L5L 5G6
2 Bedrooms
2
Bathrooms
700-1100
sq ft (Living Area)
0 Days

3692 Ellengale Drive Basement 1, Mississauga, ON L5C 1Z7
3 Bedrooms
2
Bathrooms
700-1100
sq ft (Living Area)
4 Days

1301 Granrock Crescent, Mississauga, ON L5V 0E1
3 Bedrooms
3
Bathrooms
1500-2000
sq ft (Living Area)
0 Days
3692 Ellengale Drive Basement 2, Mississauga, ON L5C 1Z7
2 Bedrooms
1
Bathrooms
700-1100
sq ft (Living Area)
4 Days

2402-4130 Parkside Village Drive, Mississauga, ON L5B 3M8
2 Bedrooms
1
Bathrooms
600-699
sq ft (Living Area)
16 Days
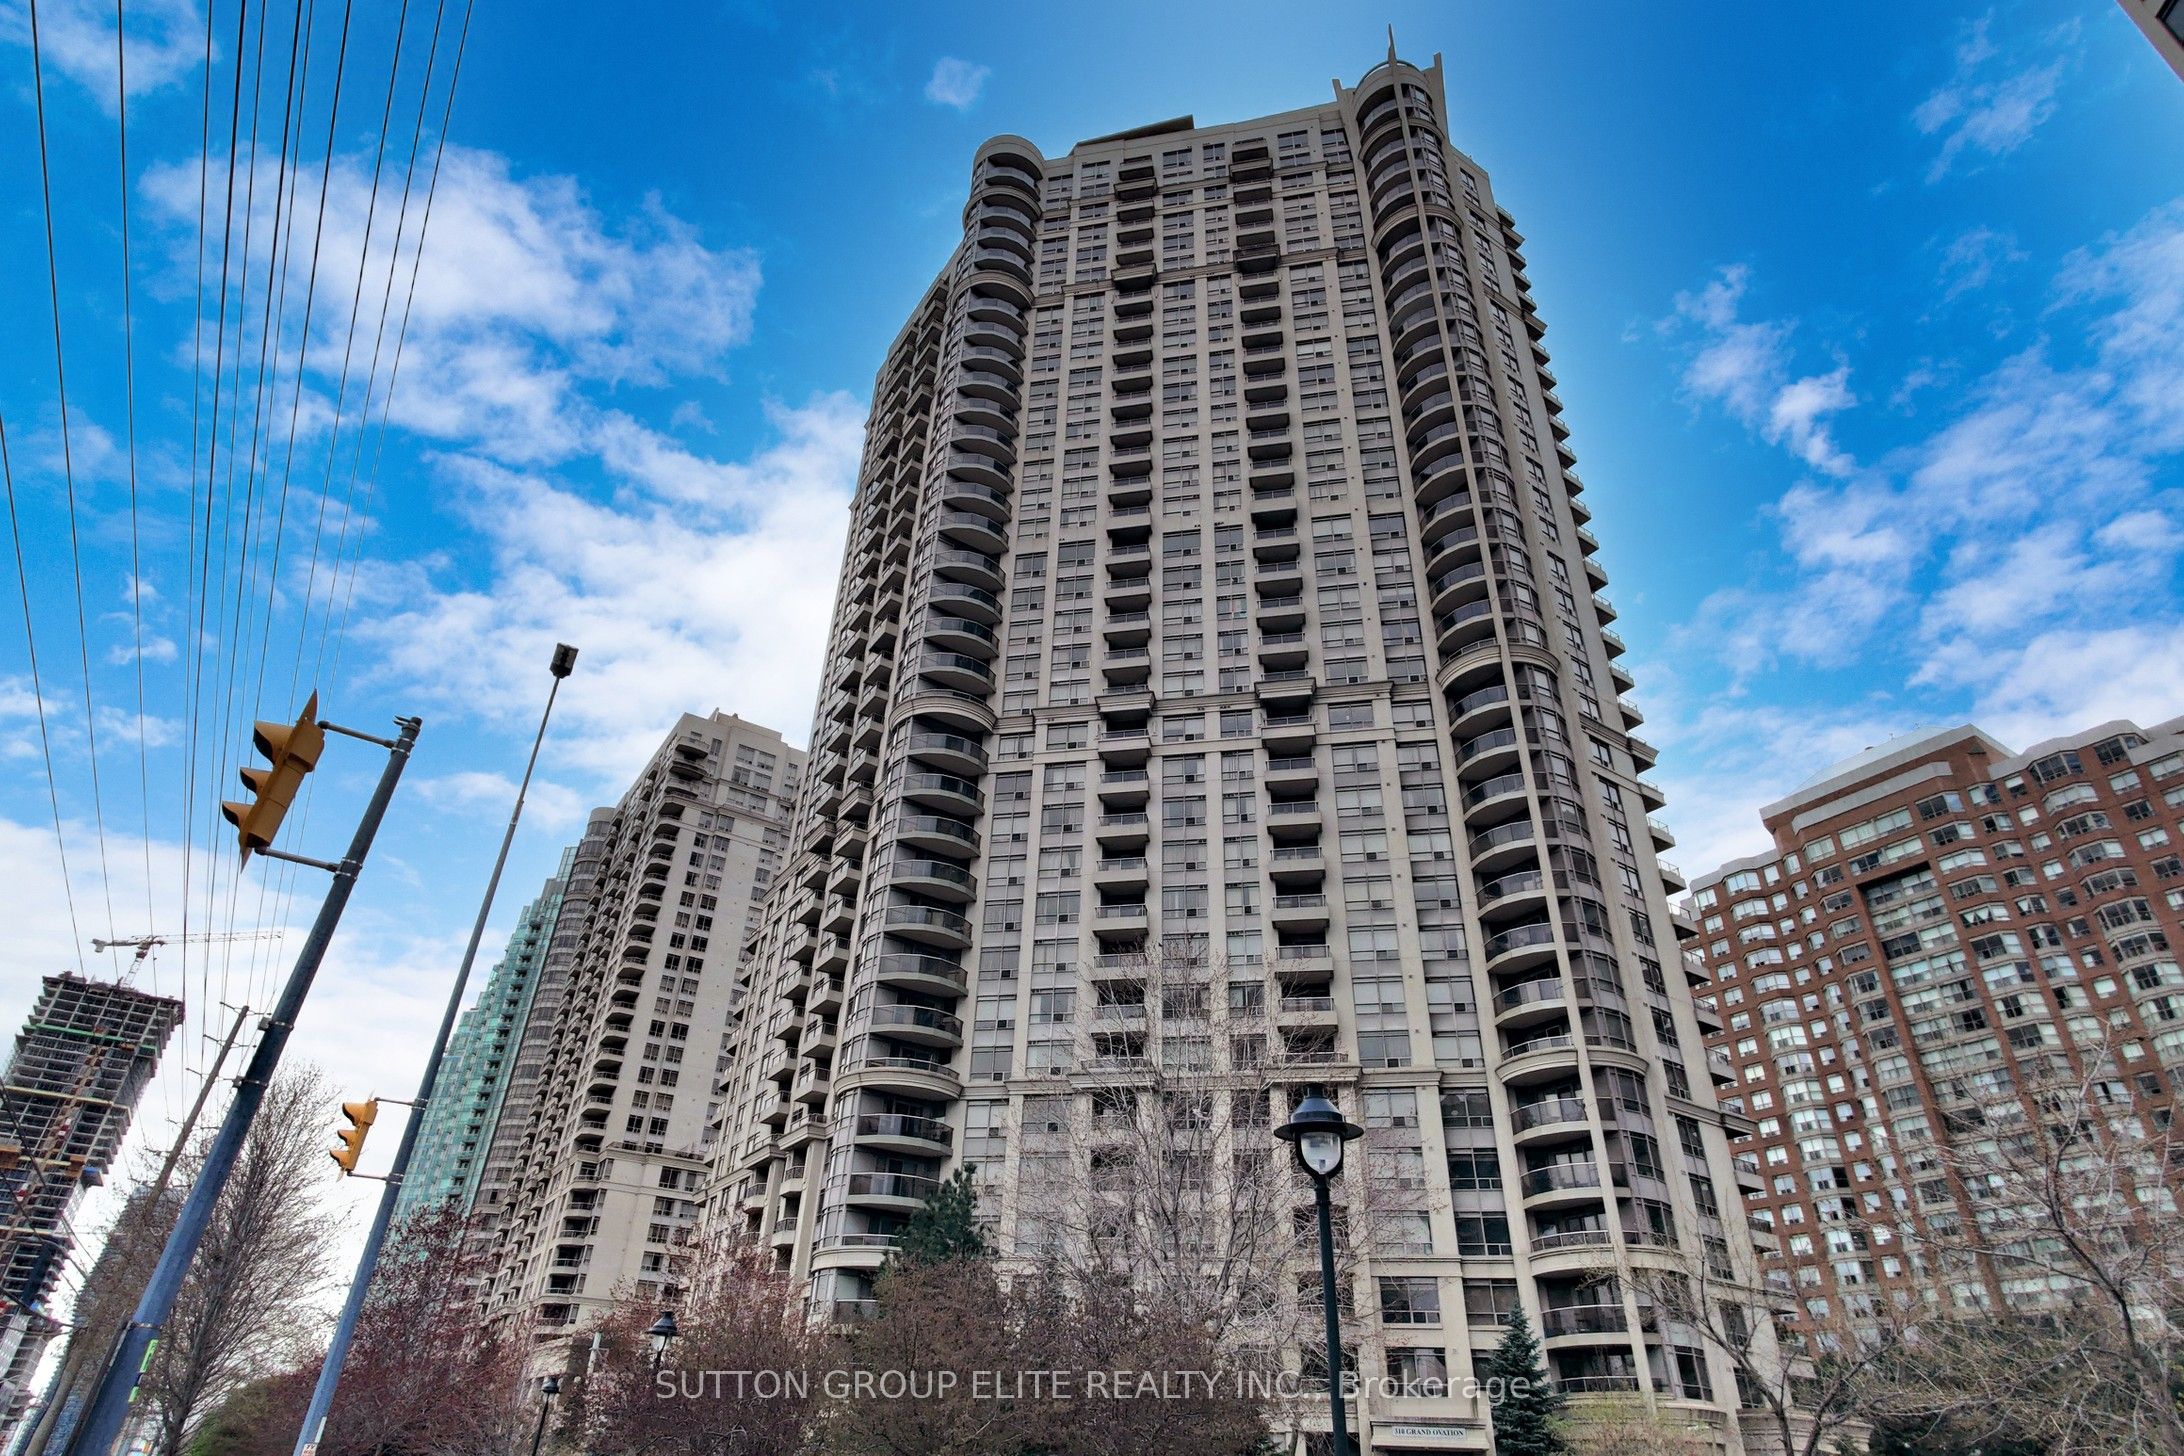
1511-310 Burnhamthorpe Road, Mississauga, ON L5B 3Y5
2 Bedrooms
1
Bathrooms
700-799
sq ft (Living Area)
0 Days

1028 Fernandez Drive Bsmt, Mississauga, ON L5V 1W9
2 Bedrooms
1
Bathrooms
2000-2500
sq ft (Living Area)
6 Days

1080 Tristar Drive 5, Mississauga, ON L5T 1P1
0 Bedrooms
1
Bathrooms
sq ft (Living Area)
0 Days

3301-208 Enfield Place, Mississauga, ON L5B 0G8
1 Bedrooms
1
Bathrooms
600-699
sq ft (Living Area)
4 Days

428 Gibraltar Drive #2, Mississauga, ON L5T 2N9
0 Bedrooms
0
Bathrooms
sq ft (Living Area)
7 Months

4170 Sunset Valley Court Lower Bsmt, Mississauga, ON L4W 3L5
2 Bedrooms
1
Bathrooms
< 700
sq ft (Living Area)
7 Days

3806-15 Watergarden Drive, Mississauga, ON L5R 0H4
3 Bedrooms
2
Bathrooms
1200-1399
sq ft (Living Area)
0 Days

2389 Morrison Avenue Bsmt, Mississauga, ON L5C 3C6
3 Bedrooms
1
Bathrooms
2500-3000
sq ft (Living Area)
2 Months

428 Gibraltar Drive #2, Mississauga, ON L5T 2N9
0 Bedrooms
0
Bathrooms
sq ft (Living Area)
6 Months

428 Gibraltar Drive #2, Mississauga, ON L5T 2N9
0 Bedrooms
0
Bathrooms
sq ft (Living Area)
3 Months

12-3472 Widdicombe Way, Mississauga, ON L5L 0B8
3 Bedrooms
3
Bathrooms
1200-1399
sq ft (Living Area)
1 Months

5502-3900 Confederation Parkway, Mississauga, ON L5B 0M3
2 Bedrooms
1
Bathrooms
500-599
sq ft (Living Area)
8 Days

1216-2520 Eglinton Avenue, Mississauga, ON L5M 0Y4
1 Bedrooms
1
Bathrooms
500-599
sq ft (Living Area)
13 Days

Sign in to access your wishlist, compare properties, and explore more about properties.
Sign up to save favorite properties, compare options, and explore more details about properties.
No worries — reset it in just a few steps.
