


Condo Apartment

1000-1199 sq ft (Living Area)

2 Bedrooms

2 Bathrooms

No

Underground
Welcome to Santé Apartments, a one-of-a-kind rental community located at 300 Skyfal Lane in Kingston's west end. Designed to offer more than simply a place to live, Santé combines modern suites, resort-style amenities and thoughtfully designed community spaces. Santé offers studio, one-bedroom, one-bedroom-plus-den and two-bedroom suites. Each apartment features 10-foot ceilings, expansive windows, hardwood flooring and a bright, open-concept layout. Modern kitchens include quartz countertops, stylish cabinetry, ample storage and premium finishes, while spacious living areas are designed for relaxing, entertaining or working from home. Residents enjoy 19 signature amenities and more than 43,000 square feet of indoor and outdoor space. Stay active in the fully equipped fitness centre, unwind in the sauna or cold-plunge therapy pool, or relax by the resort-style outdoor swimming pool with loungers and private cabanas.Additional amenities include a rooftop lounge and bar, golf and multi-sport simulator, speakeasy-style social lounge, games room, private dining room and resident clubhouse with a full kitchen and feature fireplace. The building also offers a business centre, co-working space, guest suite and children's playroom.Outdoor spaces include courts for tennis, basketball and pickleball, an outdoor kitchen and grill station, a fireside lounge and several areas for gathering and relaxing.Residents also benefit from a concierge-style lobby, secure parcel storage and underground or surface parking. This pet-friendly community is conveniently located near the Cataraqui Centre, RioCan Power Centre, Lemoine Point Conservation Area, Highway 401 and the shops, restaurants and services along Princess Street. At Santé Apartments, luxury living extends beyond your suite. Explore the available floor plans and arrange a private tour today.


315-2274 Princess Street, Kingston, ON K7M 3G4
 2 Bedrooms
 2
Bathrooms
2
Bathrooms
 1000-1199
sq ft (Living Area)
1000-1199
sq ft (Living Area)
 0 Days

519-847 Development Drive, Kingston, ON K7M 4W6
2 Bedrooms
2
Bathrooms
1000-1199
sq ft (Living Area)
0 Days

515-539 Armstrong Road, Kingston, ON K7M 0C6
1 Bedrooms
1
Bathrooms
1200-1399
sq ft (Living Area)
0 Days
450-2274 Princess Street, Kingston, ON K7M 3G4
1 Bedrooms
2
Bathrooms
900-999
sq ft (Living Area)
0 Days

204-300 Skyfal Lane, Kingston, ON K7M 0L3
1 Bedrooms
1
Bathrooms
700-799
sq ft (Living Area)
0 Days

312 Waterloo Drive 1, Kingston, ON K7M 8P3
3 Bedrooms
1
Bathrooms
700-1100
sq ft (Living Area)
1 Day
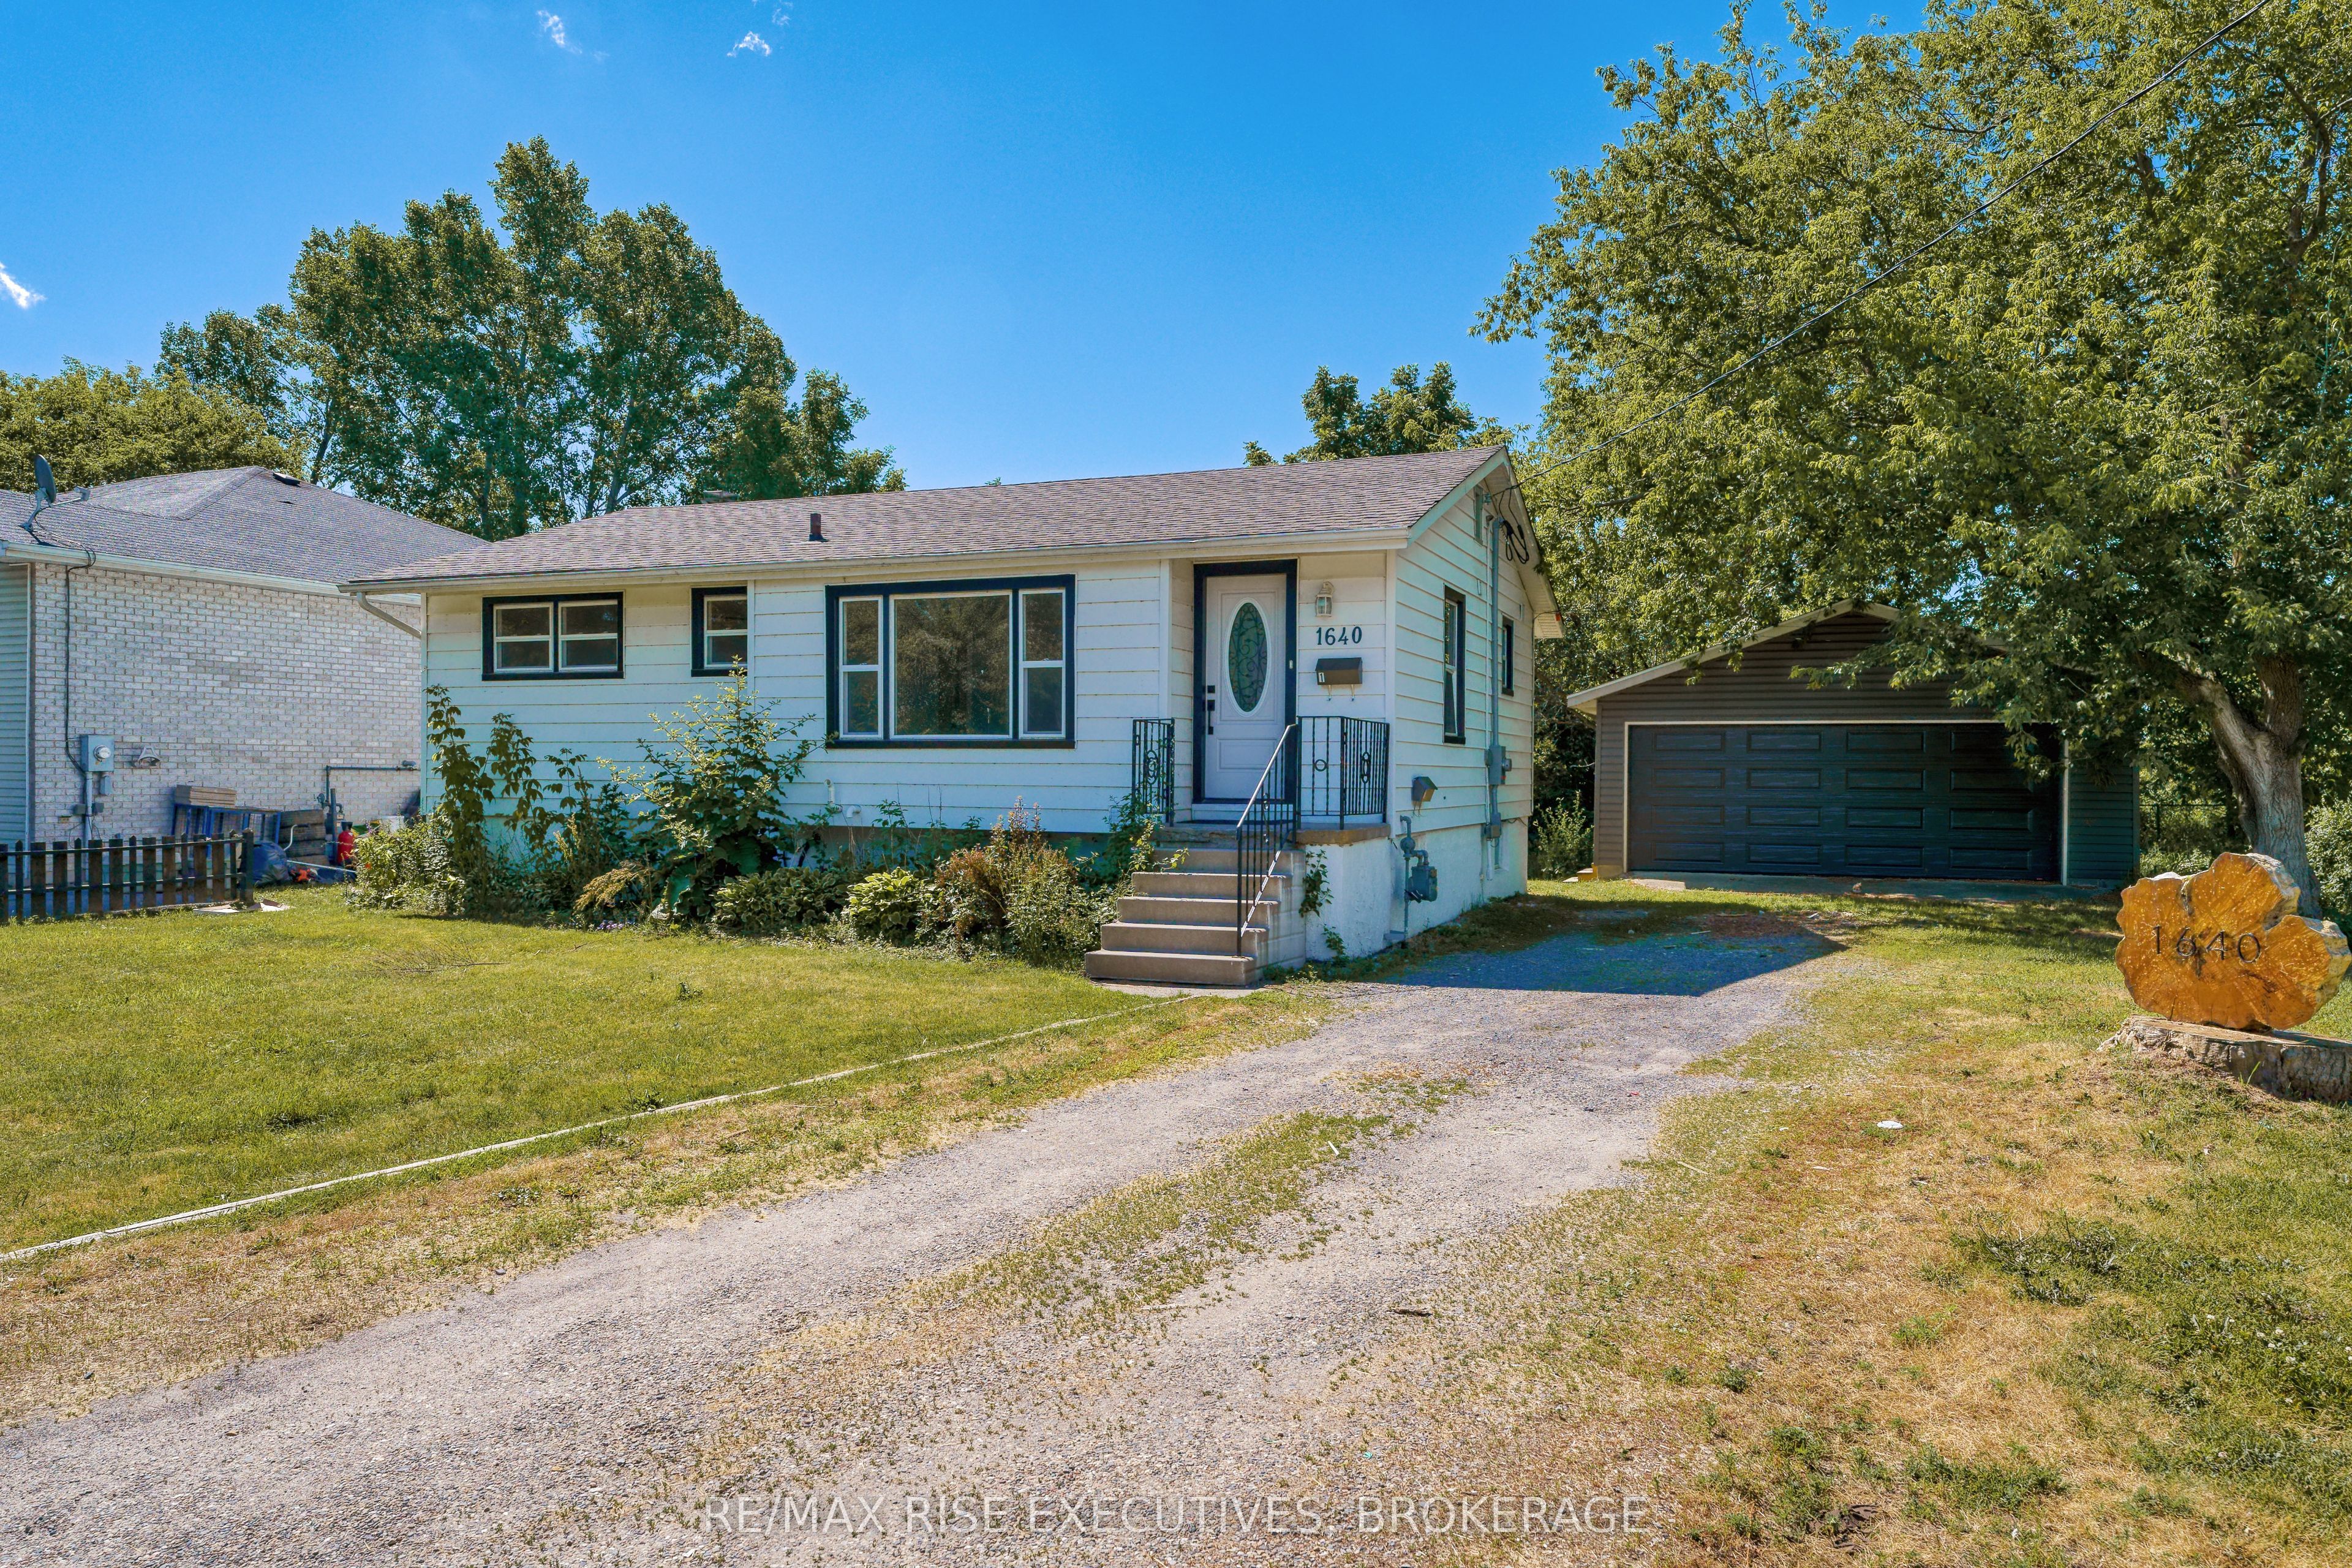
1640 Mary Street 2, Kingston, ON K7M 5J1
2 Bedrooms
1
Bathrooms
< 700
sq ft (Living Area)
1 Day

508-652 Princess Street, Kingston, ON K7L 1E5
1 Bedrooms
1
Bathrooms
0-499
sq ft (Living Area)
0 Days

493 COLLEGE Street, Kingston, ON K7L 4M8
3 Bedrooms
1
Bathrooms
700-1100
sq ft (Living Area)
4 Days

1080 Terra Verde Way 210, Kingston, ON K7P 0V3
1 Bedrooms
1
Bathrooms
700-1100
sq ft (Living Area)
1 Day
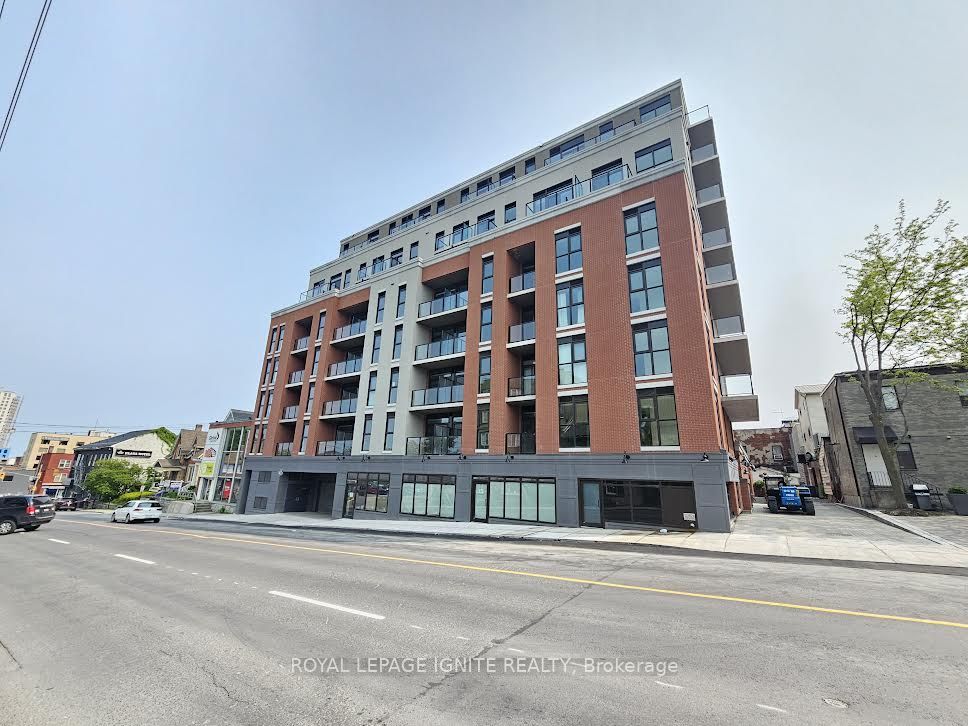
529-223 Princess Street, Kingston, ON K7L 0G8
2 Bedrooms
1
Bathrooms
500-599
sq ft (Living Area)
2 Days

3478 Princess Street, Kingston, ON K7P 0L4
3 Bedrooms
3
Bathrooms
1100-1500
sq ft (Living Area)
9 Days

508 Farnham Court, Kingston, ON K7M 8Y1
4 Bedrooms
2
Bathrooms
1100-1500
sq ft (Living Area)
3 Days

209-1274 Highway 15, Rr 2 N/A, Kingston, ON K7K 7K1
2 Bedrooms
2
Bathrooms
1000-1199
sq ft (Living Area)
25 Days

101-1274 Highway 15, Rr 2 N/A, Kingston, ON K7K 7K1
2 Bedrooms
2
Bathrooms
1000-1199
sq ft (Living Area)
25 Days

60 Concession Street, Kingston, ON K7K 2A6
0 Bedrooms
1
Bathrooms
sq ft (Living Area)
4 Days

277 Bath Road Unit C, Kingston, ON K7M 2X6
0 Bedrooms
0
Bathrooms
sq ft (Living Area)
28 Days

524 College Street, Kingston, ON K7L 4M9
3 Bedrooms
1
Bathrooms
700-1100
sq ft (Living Area)
13 Days

1681 Bath Road, Kingston, ON K7M 4X9
0 Bedrooms
0
Bathrooms
sq ft (Living Area)
5 Months

38 Ruskin Street 2, Kingston, ON K7K 2N3
2 Bedrooms
1
Bathrooms
< 700
sq ft (Living Area)
11 Days

Sign in to access your wishlist, compare properties, and explore more about properties.
Sign up to save favorite properties, compare options, and explore more details about properties.
No worries — reset it in just a few steps.
