


Detached

3000-3500 sq ft (Living Area)

5 Bedrooms

5 Bathrooms

No

Attached
CUSTOM-BUILT LUXURY HOME With Over 4500 sqft Of Living Space! Nestled on a pie - shape dlot in the coveted Doon South area, this meticulously designed home boasts 4+1 bedrooms, 4.5 bathrooms, a professional composite deck with glass railings, spacious lookout basement, custom walk-in closets, custom motorized blinds, and a stunning second-floor laundry. The main floor features a bright, open-concept design with wide-plank hardwood and 10-footceilings, along with a large living and dining area, exquisitely appointed powder room, versatile office space, and practical mudroom. The kitchen flauntsfloor-to-ceiling cabinets, granite countertops, a waterfall island, high-end appliances, and a large pantry. 4 spacious bedrooms make up the second floor, with a lavish primary suite featuring a spa-like ensuite with a freestanding tub and large walk-incloset.2 bedrooms are connected by a Jack and Jill bathroom, while the 4th bedroom featuresa3-piece ensuite and large walk-in closet. The sprawling look-out basement providesover1000sqft of additional living space with a 5th bedroom, full bathroom, rec area, play area, and large living area. Surrounded by exceptional schools, numerous parks and amenities (including proximity to the soon-to-open Cowan Recreation Centre), and minutes from Hwy 401, this home offers unparalleled elegance with a convenient location. Schedule your viewing today!


419-1333 Weber Street, Kitchener, ON N2A 1C2
 1 Bedrooms
 1
Bathrooms
1
Bathrooms
 700-799
sq ft (Living Area)
700-799
sq ft (Living Area)
 0 Days

402-266 Overlea Drive, Kitchener, ON N2M 5N3
2 Bedrooms
1
Bathrooms
700-799
sq ft (Living Area)
1 Day

304-1000 Lackner Boulevard, Kitchener, ON N2A 0L3
2 Bedrooms
1
Bathrooms
900-999
sq ft (Living Area)
0 Days

19-211 Veronica Drive, Kitchener, ON N2A 2R8
3 Bedrooms
2
Bathrooms
900-999
sq ft (Living Area)
0 Days

317 Briarmeadow Drive, Kitchener, ON N2A 4L1
3 Bedrooms
3
Bathrooms
1100-1500
sq ft (Living Area)
0 Days

301-76 Sydney Street, Kitchener, ON N1E 2M9
1 Bedrooms
1
Bathrooms
700-799
sq ft (Living Area)
2 Days

H-25 Sienna Street, Kitchener, ON N2R 0H8
2 Bedrooms
1
Bathrooms
900-999
sq ft (Living Area)
26 Days

1501-55 Duke Street, Kitchener, ON N2H 0C9
2 Bedrooms
2
Bathrooms
800-899
sq ft (Living Area)
0 Days

26-10 South Creek Drive, Kitchener, ON N2R 0T9
2 Bedrooms
2
Bathrooms
800-899
sq ft (Living Area)
15 Days

14-20 Brubacher Street 10, Kitchener, ON N2H 2V9
1 Bedrooms
1
Bathrooms
< 700
sq ft (Living Area)
0 Days

C053-261 Woodbine Avenue, Kitchener, ON N2R 0S7
2 Bedrooms
3
Bathrooms
1200-1399
sq ft (Living Area)
29 Days

1801-55 Duke Street, Kitchener, ON N2H 0C9
2 Bedrooms
2
Bathrooms
800-899
sq ft (Living Area)
1 Months
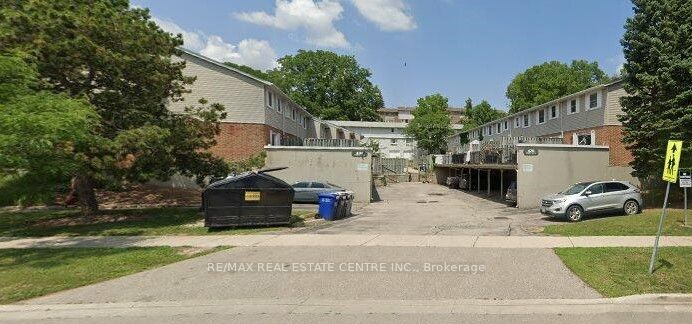
3-420 Pioneer Drive, Kitchener, ON N2P 1H6
4 Bedrooms
2
Bathrooms
1000-1199
sq ft (Living Area)
0 Days

1211-741 King Street, Kitchener, ON N2G 1E9
0 Bedrooms
1
Bathrooms
0-499
sq ft (Living Area)
1 Months

921 Windflower Place, Kitchener, ON N2E 4B3
5 Bedrooms
3
Bathrooms
1500-2000
sq ft (Living Area)
15 Days

11 Frankfurt Street Lower, Kitchener, ON N2R 1T5
2 Bedrooms
1
Bathrooms
< 700
sq ft (Living Area)
1 Day

101 Church Street 402, Kitchener, ON N2G 2S3
1 Bedrooms
1
Bathrooms
< 700
sq ft (Living Area)
1 Day

304-60 Frederick Street, Kitchener, ON N2H 0C7
2 Bedrooms
2
Bathrooms
600-699
sq ft (Living Area)
1 Months

9-1200 Courtland Avenue, Kitchener, ON N2C 1K7
1 Bedrooms
1
Bathrooms
1000-1199
sq ft (Living Area)
1 Day

557 Stirling Avenue S Main, Kitchener, ON N2M 3J5
2 Bedrooms
1
Bathrooms
700-1100
sq ft (Living Area)
4 Days

Sign in to access your wishlist, compare properties, and explore more about properties.
Sign up to save favorite properties, compare options, and explore more details about properties.
No worries — reset it in just a few steps.
