


Condo Apartment

600-699 sq ft (Living Area)

2 Bedrooms

2 Bathrooms

No

Underground
Welcome to this brand new beautifully appointed and thoughtfully designed 1 bedroom plus den with 2-baths. This upgraded unit offers an open and spacious 664 sq. ft. of interior space plus an additional 98 sq. ft. balcony with East exposure. Step inside to a 9-foot high ceiling, laminated flooring throughout, and a seamless open concept layout that feels bright, modern, and effortlessly functional. The kitchen features an upgraded back splash, sleek cabinetry, quartz countertops, and integrated appliances, creating a stylish yet practical space to cook, dine, and entertain. The primary bedroom ensuite w/ stand-up shower offers a peaceful retreat. The large Den is perfect for a home office or cozy relaxation area! This unit has another full bath. You will enjoy both comfort and convenience every day. Included in the lease is 1 underground parking spot and 1 storage locker. This is the BEST PARKING SPOT IN THE BUILDING! You will feel like a VIP with this spot, conveniently located directly beside the elevator and with PLENTY of extra space! Never worry about squeezing between two neighbour cars, open your car doors fully with no stress. It is so easy to bring anything up to your third floor Suite from your car, and going from your parking spot to elevator is just a couple of steps See the picture with the listing! Enjoy the unmatched convenience of this truly one of a kind parking spot! Modern design, sunlit space, and refined comfort this is elevated leasing at CityPointe Heights. Close to great shopping, restaurants, cafes, schools, and places of worship. Easy access to major roadways: Queen St / Highway 7, Hwy 50, Hwy 427, Hwy 407 and in close proximity to GO Station and Pearson Airport.


20 Owens Road, Brampton, ON L6X 0S1
 4 Bedrooms
 4
Bathrooms
4
Bathrooms
 2000-2500
sq ft (Living Area)
2000-2500
sq ft (Living Area)
 0 Days

86 Villadowns Trail, Brampton, ON L6R 3Y9
2 Bedrooms
2
Bathrooms
2000-2500
sq ft (Living Area)
1 Day
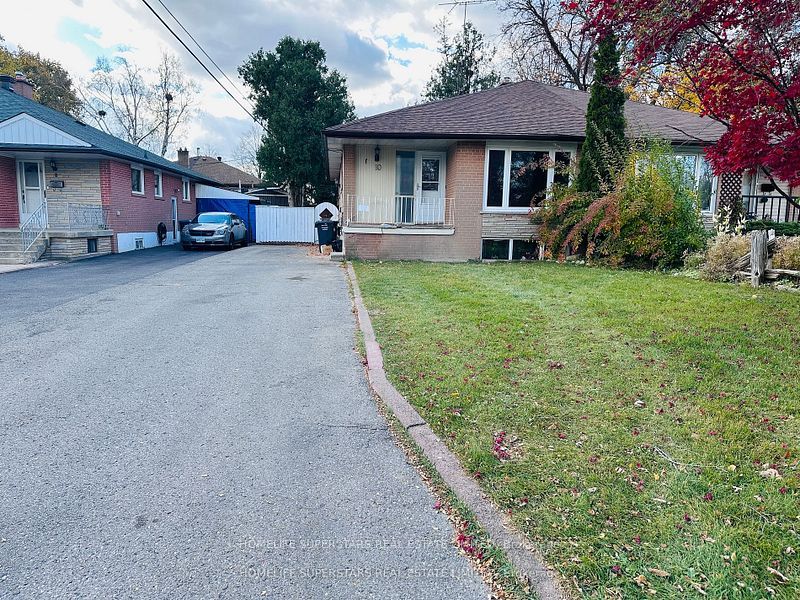
10 Aloma (upper level) Crescent, Brampton, ON L6T 2N9
3 Bedrooms
1
Bathrooms
700-1100
sq ft (Living Area)
0 Days

9 Lyle Way, Brampton, ON L6X 5P8
4 Bedrooms
4
Bathrooms
2000-2500
sq ft (Living Area)
0 Days

25 Bookton Street BSMT, Brampton, ON L6P 4P3
3 Bedrooms
1
Bathrooms
< 700
sq ft (Living Area)
0 Days

40 Leblanc Crescent, Brampton, ON L7A 4G6
3 Bedrooms
4
Bathrooms
1500-2000
sq ft (Living Area)
1 Day

21 Sewells (Basement) Lane, Brampton, ON L7A 3A1
1 Bedrooms
1
Bathrooms
1500-2000
sq ft (Living Area)
1 Day

33 Garside Crescent Lower, Brampton, ON L6S 1H5
2 Bedrooms
1
Bathrooms
700-1100
sq ft (Living Area)
3 Days

33 Garside Crescent Main, Brampton, ON L6S 1H5
3 Bedrooms
3
Bathrooms
1100-1500
sq ft (Living Area)
3 Days
1-147 Inspire Boulevard, Brampton, ON L6R 3X9
4 Bedrooms
3
Bathrooms
2000-2500
sq ft (Living Area)
0 Days

1719-15 skyridge Drive, Brampton, ON L6P 4S3
2 Bedrooms
1
Bathrooms
0-499
sq ft (Living Area)
1 Months

53 Victoriaville Road Upper, Brampton, ON L6X 5J3
5 Bedrooms
4
Bathrooms
3000-3500
sq ft (Living Area)
0 Days

23 Manorcrest Street Lower, Brampton, ON L6S 2W7
3 Bedrooms
2
Bathrooms
1500-2000
sq ft (Living Area)
0 Days

72 Norbert Road, Brampton, ON L6Y 2K1
3 Bedrooms
3
Bathrooms
1100-1500
sq ft (Living Area)
3 Months

17 Fallstar Crescent, Brampton, ON L7A 2J5
4 Bedrooms
3
Bathrooms
1500-2000
sq ft (Living Area)
14 Days

45 Bleasdale (Lower) Avenue, Brampton, ON L7A 0P6
2 Bedrooms
1
Bathrooms
1500-2000
sq ft (Living Area)
1 Months

3 Ashdale Road, Brampton, ON L6Y 5M7
4 Bedrooms
3
Bathrooms
1500-2000
sq ft (Living Area)
1 Day

2203-15 Skyridge Drive, Brampton, ON L6P 4S3
2 Bedrooms
1
Bathrooms
600-699
sq ft (Living Area)
1 Day

23 Claypine Trail 2, Brampton, ON L6V 3L8
3 Bedrooms
2
Bathrooms
700-1100
sq ft (Living Area)
4 Days

2210-15 Skyridge Drive, Brampton, ON L6P 4S3
2 Bedrooms
2
Bathrooms
600-699
sq ft (Living Area)
17 Days

Sign in to access your wishlist, compare properties, and explore more about properties.
Sign up to save favorite properties, compare options, and explore more details about properties.
No worries — reset it in just a few steps.
