


Freehold Townhouse

1500-2000 sq ft (Living Area)

3 Bedrooms

4 Bathrooms

No

Attached
Clearview doesn't come up often. When it does, it usually comes with finishes from twenty years ago and a clear compromise on lifestyle. Not this one. This is a three-bedroom, 4-washroom townhome that has been genuinely cared for and updated by someone with an actual eye for design. Herringbone floors set the tone the moment you walk in. The kitchen and bathrooms are properly modern, not almost-modern. Motorized blinds because pulling cords is a chore you should have outgrown by now.Upstairs, the master bedroom is the kind of size that makes furniture shopping fun again, with a walk-in closet that comes already organized. The ensuite has dual sinks, the small luxury that quietly saves weekday mornings.The basement is finished and genuinely usable, with its own powder room. Office, gym, playroom, movie nights, guest room for the in-laws who stay a little too long. Take your pick.Then there's the list of things you don't think about until you don't have them: EV charger. Google camera. Water softener. A gas line in the backyard so the barbecue never quits halfway through dinner. Clearview is mature trees, quiet streets, and one of the most sought-after school districts in Oakville, which is exactly why so little of it ever hits the market. The QEW and GO are close when you need to be somewhere else. The lakefront parks and downtown Oakville are a short drive south for when you don't. Welcome home.


421 Canterbury Crescent, Oakville, ON L6J 5K8
 4 Bedrooms
 4
Bathrooms
4
Bathrooms
 1500-2000
sq ft (Living Area)
1500-2000
sq ft (Living Area)
 0 Days

114-405 Dundas Street, Oakville, ON L6M 4P9
2 Bedrooms
2
Bathrooms
700-799
sq ft (Living Area)
2 Months

10-2295 Rochester Circle, Oakville, ON L6M 5C9
3 Bedrooms
3
Bathrooms
2000-2249
sq ft (Living Area)
0 Days

2971 Westoak Trails Boulevard Upper Portion, Oakville, ON L6M 5E5
4 Bedrooms
3
Bathrooms
1500-2000
sq ft (Living Area)
0 Days

287 Royal Albert Court, Oakville, ON L6H 3A7
4 Bedrooms
4
Bathrooms
2500-3000
sq ft (Living Area)
7 Days

1398 Rebecca Street, Oakville, ON L6L 1Z5
3 Bedrooms
1
Bathrooms
1100-1500
sq ft (Living Area)
0 Days

2230 Nightingale Way, Oakville, ON L6M 3S1
2 Bedrooms
2
Bathrooms
1100-1500
sq ft (Living Area)
9 Days
250 Admiral Drive, Oakville, ON L6L 0B9
5 Bedrooms
5
Bathrooms
3500-5000
sq ft (Living Area)
4 Days

1217-2489 Taunton Road, Oakville, ON L6H 3R9
2 Bedrooms
1
Bathrooms
600-699
sq ft (Living Area)
11 Days

10-2360 Parkhaven Boulevard, Oakville, ON L6H 7S6
2 Bedrooms
3
Bathrooms
1200-1399
sq ft (Living Area)
4 Days
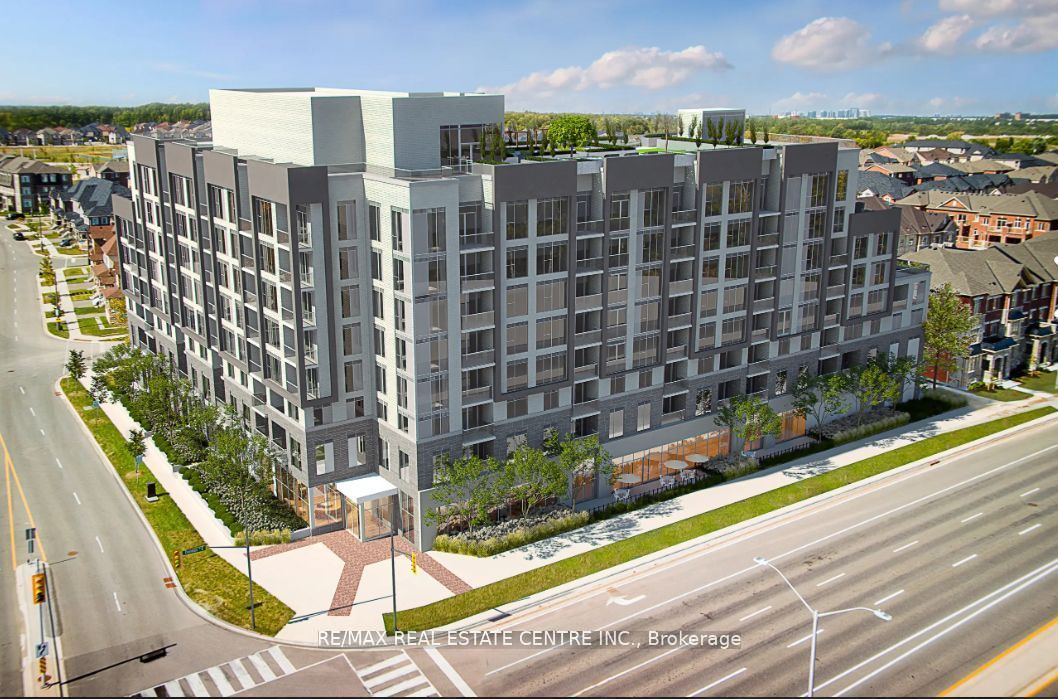
509-412 Silver Maple Road, Oakville, ON L6H 7X8
3 Bedrooms
2
Bathrooms
800-899
sq ft (Living Area)
1 Day

2259 Munn's Avenue, Oakville, ON L6H 3M4
4 Bedrooms
2
Bathrooms
1100-1500
sq ft (Living Area)
1 Day

3334 Mintwood Circle BSMT, Oakville, ON L6H 0N6
2 Bedrooms
2
Bathrooms
1100-1500
sq ft (Living Area)
1 Day

2413 Ravinebrook Crescent, Oakville, ON L6H 6Y2
2 Bedrooms
2
Bathrooms
1100-1500
sq ft (Living Area)
1 Day

2564 North Ridge Trail, Oakville, ON L6H 7N6
7 Bedrooms
5
Bathrooms
3000-3500
sq ft (Living Area)
0 Days

444 Withnell Crescent, Oakville, ON L6L 3L9
4 Bedrooms
4
Bathrooms
1100-1500
sq ft (Living Area)
0 Days

Upper 2141 Galena Crescent, Oakville, ON L6H 4B1
4 Bedrooms
3
Bathrooms
2000-2500
sq ft (Living Area)
1 Day

417-395 Dundas Street, Oakville, ON L6M 5R8
3 Bedrooms
2
Bathrooms
1000-1199
sq ft (Living Area)
2 Months

806-1240 Marlborough Court, Oakville, ON L6H 3K7
3 Bedrooms
2
Bathrooms
1200-1399
sq ft (Living Area)
22 Days

430 Wildwood Drive, Oakville, ON L6K 1T7
3 Bedrooms
1
Bathrooms
1100-1500
sq ft (Living Area)
9 Days

Sign in to access your wishlist, compare properties, and explore more about properties.
Sign up to save favorite properties, compare options, and explore more details about properties.
No worries — reset it in just a few steps.
