


Detached

2500-3000 sq ft (Living Area)

4 Bedrooms

5 Bathrooms

No

Attached
Executive luxury living in Glen Abbey Encore with 3700 square feet of total finished space. built by Primont homes, this carpet free residence features 2750 square feet above grade plus a newly finished 950 square foot basement with a private walk-up entrance, full bathroom, and 9 foot ceilings, suitable for an in-law suite or home office. The main level offers 10-foot ceilings, smooth finishes, pot lighting, and hardwood flooring throughout. a chef-inspired kitchen included a 36-inch professional gas range, stainless steel appliances, extended cabinetry, and an oversized breakfast area. formal living and dining areas complement a family room centered around a double-sided gas fireplace. The upper level features 9-foot ceilings, four bedrooms, three full bathrooms, and dedicated laundry facilities. The primary suite offers a custom walk-in closet and a 5-piece ensuite. bedroom two includes a private 4-piece ensuite, while bedrooms three and four share a Jack-and-Jill bathroom. all closets feature custom built-in organizer cabinetry. Exterior features include soffit lighting and parking for four vehicles across a double garage and driveway. Located near Bronte Creek Provincial Park, Fourteen Mile trails, Bronte Go Station, highway 403, highway 401 and the QEW. Zoned for one of Ontario's top rated Abbey Park High School


421 Canterbury Crescent, Oakville, ON L6J 5K8
 4 Bedrooms
 4
Bathrooms
4
Bathrooms
 1500-2000
sq ft (Living Area)
1500-2000
sq ft (Living Area)
 0 Days

114-405 Dundas Street, Oakville, ON L6M 4P9
2 Bedrooms
2
Bathrooms
700-799
sq ft (Living Area)
2 Months

10-2295 Rochester Circle, Oakville, ON L6M 5C9
3 Bedrooms
3
Bathrooms
2000-2249
sq ft (Living Area)
0 Days

2971 Westoak Trails Boulevard Upper Portion, Oakville, ON L6M 5E5
4 Bedrooms
3
Bathrooms
1500-2000
sq ft (Living Area)
0 Days

287 Royal Albert Court, Oakville, ON L6H 3A7
4 Bedrooms
4
Bathrooms
2500-3000
sq ft (Living Area)
7 Days

1398 Rebecca Street, Oakville, ON L6L 1Z5
3 Bedrooms
1
Bathrooms
1100-1500
sq ft (Living Area)
0 Days

2230 Nightingale Way, Oakville, ON L6M 3S1
2 Bedrooms
2
Bathrooms
1100-1500
sq ft (Living Area)
9 Days
250 Admiral Drive, Oakville, ON L6L 0B9
5 Bedrooms
5
Bathrooms
3500-5000
sq ft (Living Area)
4 Days

1217-2489 Taunton Road, Oakville, ON L6H 3R9
2 Bedrooms
1
Bathrooms
600-699
sq ft (Living Area)
11 Days

10-2360 Parkhaven Boulevard, Oakville, ON L6H 7S6
2 Bedrooms
3
Bathrooms
1200-1399
sq ft (Living Area)
4 Days
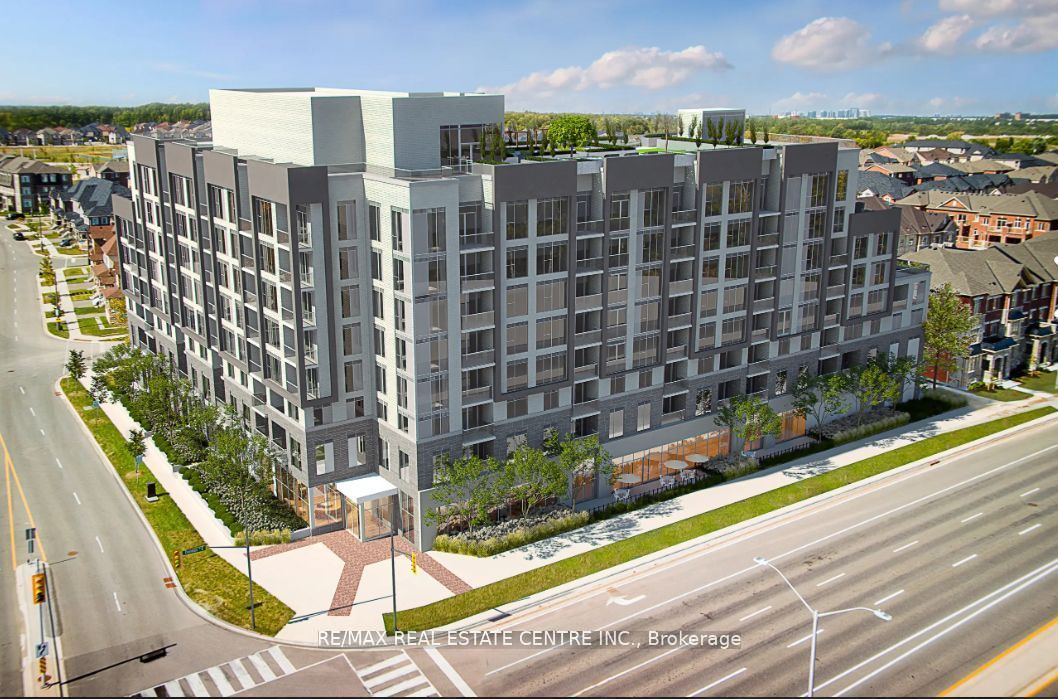
509-412 Silver Maple Road, Oakville, ON L6H 7X8
3 Bedrooms
2
Bathrooms
800-899
sq ft (Living Area)
1 Day

2259 Munn's Avenue, Oakville, ON L6H 3M4
4 Bedrooms
2
Bathrooms
1100-1500
sq ft (Living Area)
1 Day

3334 Mintwood Circle BSMT, Oakville, ON L6H 0N6
2 Bedrooms
2
Bathrooms
1100-1500
sq ft (Living Area)
1 Day

2413 Ravinebrook Crescent, Oakville, ON L6H 6Y2
2 Bedrooms
2
Bathrooms
1100-1500
sq ft (Living Area)
1 Day

2564 North Ridge Trail, Oakville, ON L6H 7N6
7 Bedrooms
5
Bathrooms
3000-3500
sq ft (Living Area)
0 Days

444 Withnell Crescent, Oakville, ON L6L 3L9
4 Bedrooms
4
Bathrooms
1100-1500
sq ft (Living Area)
0 Days

Upper 2141 Galena Crescent, Oakville, ON L6H 4B1
4 Bedrooms
3
Bathrooms
2000-2500
sq ft (Living Area)
1 Day

417-395 Dundas Street, Oakville, ON L6M 5R8
3 Bedrooms
2
Bathrooms
1000-1199
sq ft (Living Area)
2 Months

806-1240 Marlborough Court, Oakville, ON L6H 3K7
3 Bedrooms
2
Bathrooms
1200-1399
sq ft (Living Area)
22 Days

430 Wildwood Drive, Oakville, ON L6K 1T7
3 Bedrooms
1
Bathrooms
1100-1500
sq ft (Living Area)
9 Days

Sign in to access your wishlist, compare properties, and explore more about properties.
Sign up to save favorite properties, compare options, and explore more details about properties.
No worries — reset it in just a few steps.
