


Condo Apartment

1400-1599 sq ft (Living Area)

2 Bedrooms

2 Bathrooms

No

Underground
Experience the perfect blend of space, comfort & location in this sought-after two-bedroom plus den corner suite at Ennisclare on the Lake, a vibrant adult lifestyle community. Offering 1574 sq. ft. of well-designed living space, this residence showcases breathtaking views of Lake Ontario & the Toronto skyline. Floor-to-ceiling windows fill the home with natural light, while three walkouts provide seamless access to a spacious balcony where you can take in the stunning waterfront scenery. The welcoming foyer leads to a well-appointed kitchen featuring ample cabinetry, counters & under-cabinet lighting. The open-concept dining & living areas create an inviting space for both everyday living & entertaining. The versatile den offers flexibility as a home office or tv room. The primary suite is a peaceful retreat with private balcony access, multiple mirrored closets & a 3-piece ensuite featuring a walk-in shower. Wake up each morning to spectacular lake views from the comfort of your bedroom. The second bedroom is equally bright & inviting, offering beautiful views of the Toronto skyline & tree-top canopy. A 4-piece bathroom, in-suite laundry room & storage room complete this well-designed layout. Heating & cooling units were updated in 2022 for added comfort. Includes two underground parking spaces & an exclusive-use storage locker. Residents enjoy extensive building amenities, including an indoor pool, exercise room, saunas, lounge & library, party room, billiards, woodworking shop, indoor golf range, ping pong room, darts & crafts room, social activities & much more. Fabulous outdoor amenities include stunning gardens with seating areas, tennis/pickleball court, bocce ball area & visitor parking. Ideally situated in the heart of desirable Bronte Village, you're just steps from the lakefront, walking trails, shops, cafés, restaurants & everyday conveniences. More than just a home, this is an adult lifestyle opportunity near the lake.


421 Canterbury Crescent, Oakville, ON L6J 5K8
 4 Bedrooms
 4
Bathrooms
4
Bathrooms
 1500-2000
sq ft (Living Area)
1500-2000
sq ft (Living Area)
 0 Days

114-405 Dundas Street, Oakville, ON L6M 4P9
2 Bedrooms
2
Bathrooms
700-799
sq ft (Living Area)
2 Months

10-2295 Rochester Circle, Oakville, ON L6M 5C9
3 Bedrooms
3
Bathrooms
2000-2249
sq ft (Living Area)
0 Days

2971 Westoak Trails Boulevard Upper Portion, Oakville, ON L6M 5E5
4 Bedrooms
3
Bathrooms
1500-2000
sq ft (Living Area)
0 Days

287 Royal Albert Court, Oakville, ON L6H 3A7
4 Bedrooms
4
Bathrooms
2500-3000
sq ft (Living Area)
7 Days

1398 Rebecca Street, Oakville, ON L6L 1Z5
3 Bedrooms
1
Bathrooms
1100-1500
sq ft (Living Area)
0 Days

2230 Nightingale Way, Oakville, ON L6M 3S1
2 Bedrooms
2
Bathrooms
1100-1500
sq ft (Living Area)
9 Days
250 Admiral Drive, Oakville, ON L6L 0B9
5 Bedrooms
5
Bathrooms
3500-5000
sq ft (Living Area)
4 Days

1217-2489 Taunton Road, Oakville, ON L6H 3R9
2 Bedrooms
1
Bathrooms
600-699
sq ft (Living Area)
11 Days

10-2360 Parkhaven Boulevard, Oakville, ON L6H 7S6
2 Bedrooms
3
Bathrooms
1200-1399
sq ft (Living Area)
4 Days
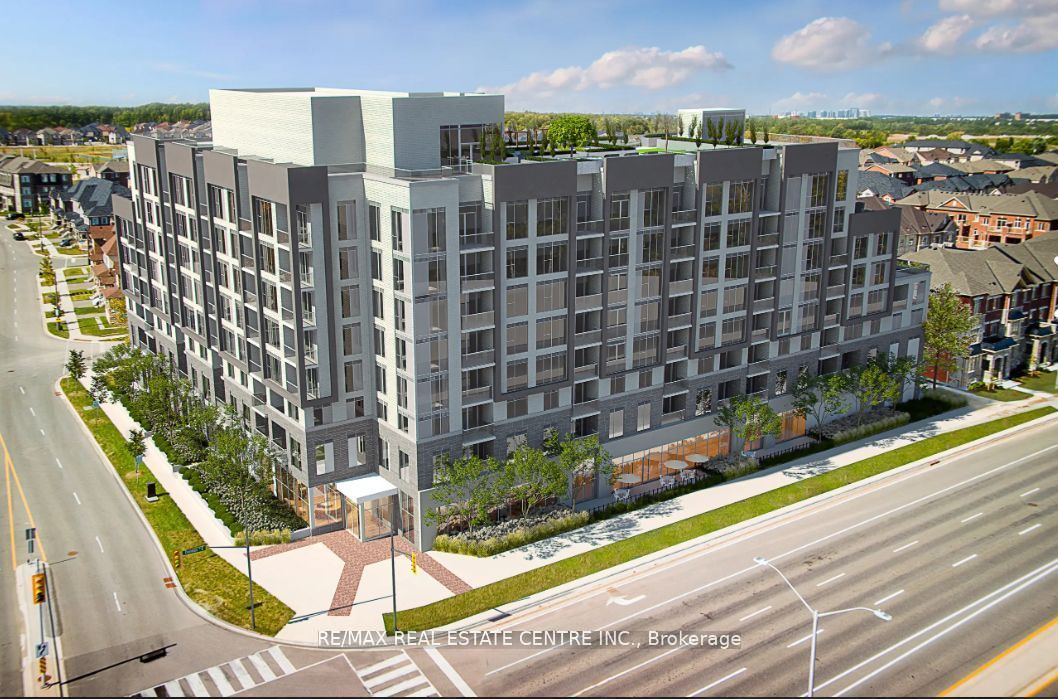
509-412 Silver Maple Road, Oakville, ON L6H 7X8
3 Bedrooms
2
Bathrooms
800-899
sq ft (Living Area)
1 Day

2259 Munn's Avenue, Oakville, ON L6H 3M4
4 Bedrooms
2
Bathrooms
1100-1500
sq ft (Living Area)
1 Day

3334 Mintwood Circle BSMT, Oakville, ON L6H 0N6
2 Bedrooms
2
Bathrooms
1100-1500
sq ft (Living Area)
1 Day

2413 Ravinebrook Crescent, Oakville, ON L6H 6Y2
2 Bedrooms
2
Bathrooms
1100-1500
sq ft (Living Area)
1 Day

2564 North Ridge Trail, Oakville, ON L6H 7N6
7 Bedrooms
5
Bathrooms
3000-3500
sq ft (Living Area)
0 Days

444 Withnell Crescent, Oakville, ON L6L 3L9
4 Bedrooms
4
Bathrooms
1100-1500
sq ft (Living Area)
0 Days

Upper 2141 Galena Crescent, Oakville, ON L6H 4B1
4 Bedrooms
3
Bathrooms
2000-2500
sq ft (Living Area)
1 Day

417-395 Dundas Street, Oakville, ON L6M 5R8
3 Bedrooms
2
Bathrooms
1000-1199
sq ft (Living Area)
2 Months

806-1240 Marlborough Court, Oakville, ON L6H 3K7
3 Bedrooms
2
Bathrooms
1200-1399
sq ft (Living Area)
22 Days

430 Wildwood Drive, Oakville, ON L6K 1T7
3 Bedrooms
1
Bathrooms
1100-1500
sq ft (Living Area)
9 Days

Sign in to access your wishlist, compare properties, and explore more about properties.
Sign up to save favorite properties, compare options, and explore more details about properties.
No worries — reset it in just a few steps.
