


Detached

2000-2500 sq ft (Living Area)

4 Bedrooms

3 Bathrooms

No

Attached
Beautiful!!! Fully Renovated Absolutely Stunning 4 Bedroom Detached House Features Large Living & Dining Space And Separate Family Room. Chef's Delight Modern Upgraded Kitchen With Breakfast Area & Walk Out To Huge Backyard. Huge Master Bedroom With Washroom Ensuite & 3 Other Good Sized Bedrooms. All 3 New Washrooms, Shared Laundry , New Flooring, New Windows (2022), New Patio & Main Door (2022), Freshly Painted, Potlights All Over The House, No Carpet In The House. Close To Schools, Mall, Transit And Many Amenities.


206 Sunny Meadow Boulevard Bsmt, Brampton, ON L6R 2Y7
 2 Bedrooms
 1
Bathrooms
1
Bathrooms
 3000-3500
sq ft (Living Area)
3000-3500
sq ft (Living Area)
 0 Days

14 Thornbush Boulevard, Brampton, ON L7A 0K5
3 Bedrooms
3
Bathrooms
1500-2000
sq ft (Living Area)
3 Days

20 Owens Road, Brampton, ON L6X 0S1
4 Bedrooms
4
Bathrooms
2000-2500
sq ft (Living Area)
0 Days

55 Queen Mary Drive, Brampton, ON L7A 1Y1
4 Bedrooms
3
Bathrooms
2000-2500
sq ft (Living Area)
1 Day

39 Oliana Way, Brampton, ON L6Y 6G8
4 Bedrooms
3
Bathrooms
1500-2000
sq ft (Living Area)
0 Days

92 Robert Parkinson Drive, Brampton, ON L7A 0Z3
2 Bedrooms
1
Bathrooms
2000-2500
sq ft (Living Area)
1 Months

126 Degrey Drive, Brampton, ON L6P 4L7
2 Bedrooms
1
Bathrooms
700-1100
sq ft (Living Area)
0 Days

34 Erlesmere Avenue 3, Brampton, ON L6W 2T6
1 Bedrooms
1
Bathrooms
700-1100
sq ft (Living Area)
3 Months

86 Villadowns Trail, Brampton, ON L6R 3Y9
2 Bedrooms
2
Bathrooms
2000-2500
sq ft (Living Area)
1 Day
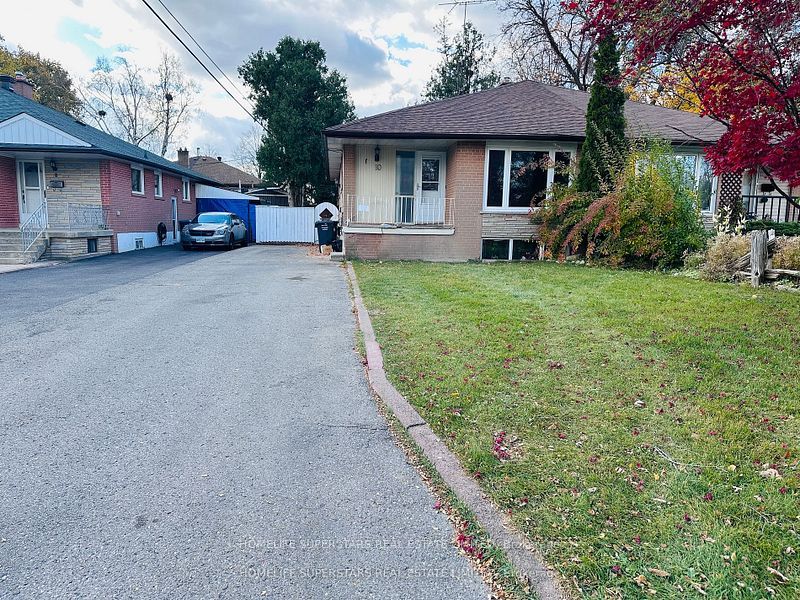
10 Aloma (upper level) Crescent, Brampton, ON L6T 2N9
3 Bedrooms
1
Bathrooms
700-1100
sq ft (Living Area)
0 Days

9 Lyle Way, Brampton, ON L6X 5P8
4 Bedrooms
4
Bathrooms
2000-2500
sq ft (Living Area)
0 Days

25 Bookton Street BSMT, Brampton, ON L6P 4P3
3 Bedrooms
1
Bathrooms
< 700
sq ft (Living Area)
0 Days

40 Leblanc Crescent, Brampton, ON L7A 4G6
3 Bedrooms
4
Bathrooms
1500-2000
sq ft (Living Area)
1 Day

21 Sewells (Basement) Lane, Brampton, ON L7A 3A1
1 Bedrooms
1
Bathrooms
1500-2000
sq ft (Living Area)
1 Day

33 Garside Crescent Lower, Brampton, ON L6S 1H5
2 Bedrooms
1
Bathrooms
700-1100
sq ft (Living Area)
3 Days

33 Garside Crescent Main, Brampton, ON L6S 1H5
3 Bedrooms
3
Bathrooms
1100-1500
sq ft (Living Area)
3 Days
1-147 Inspire Boulevard, Brampton, ON L6R 3X9
4 Bedrooms
3
Bathrooms
2000-2500
sq ft (Living Area)
0 Days

1719-15 skyridge Drive, Brampton, ON L6P 4S3
2 Bedrooms
1
Bathrooms
0-499
sq ft (Living Area)
1 Months

53 Victoriaville Road Upper, Brampton, ON L6X 5J3
5 Bedrooms
4
Bathrooms
3000-3500
sq ft (Living Area)
0 Days

23 Manorcrest Street Lower, Brampton, ON L6S 2W7
3 Bedrooms
2
Bathrooms
1500-2000
sq ft (Living Area)
0 Days

Sign in to access your wishlist, compare properties, and explore more about properties.
Sign up to save favorite properties, compare options, and explore more details about properties.
No worries — reset it in just a few steps.
