


Condo Apartment

900-999 sq ft (Living Area)

3 Bedrooms

2 Bathrooms

No

Underground
Never-Before-Seen Condo Unit Featuring 2 SEPERATE Living Units!!!This Spacious 3 Bedrooms, 2-Bathroom Suite Offers Nearly 1,000 Sq.Ft. Of Living Space, Complete With 1 Parking Space And 1 Locker. Separate Self-Contained Studio With Its Own Private Entrance, 4pcs Bathroom, Balcony, And Rough-Ins For Future KITCHEN AND LAUNDRY INSTALLATION. And Independent Temperature Control For The Studio. This Floor Plan Offers Incredible Flexibility: The Studio Can Be Used As An Extended Living Room Or A Separate Living Space. Proudly Home to an Ontario Provincial Top-Ranking Student Who Earned Admission to Princeton University. Whole Unit Overlooking The Quiet Courtyard With Unobstructed Views. Nestled Within One Of Markham's Most Prestigious And Established Communities, You Can Enjoy Ultimate Convenience With Walking Distance To Whole Foods, LCBO, Restaurants, RBC And Everyday Amenities, Plus Transit At Your Doorstep And Just 5 Minutes To Hwy 407. Surrounded By Parks And Green Space, This Quiet And Elegant Community Offers The Perfect Balance Of Urban Living And Nature. Modern Building With Exceptional Amenities Including An Indoor Pool, Fitness Centre, Table Tennis Room, Karaoke Room, Mahjong Room, Yoga Studio, Party Room, Library, Guest Suites, 24-Hour Security, And Video Surveillance In Common Areas And Underground Parking. Located Within Top-Ranked School Boundaries Including Unionville High School, William Berczy Public School, And St. John XXIII Catholic Elementary School. A New Elementary School And Daycare Centre Are Planned Adjacent To The Community, Expected To Open In 2029, Further Enhancing Long-Term Family And Investment Value. Pride Of Ownership Throughout - Well Maintained, Clean, And Move-In Ready.


228-8323 Kennedy Road, Markham, ON L3R 5W7
 2 Bedrooms
 1
Bathrooms
1
Bathrooms
 600-699
sq ft (Living Area)
600-699
sq ft (Living Area)
 0 Days

2554 Bur Oak Avenue, Markham, ON L6B 1J7
3 Bedrooms
3
Bathrooms
1500-2000
sq ft (Living Area)
0 Days

3103-8 Water Walk Drive, Markham, ON L3R 6L4
2 Bedrooms
2
Bathrooms
700-799
sq ft (Living Area)
1 Day

#217-8200 Birchmount Road, Markham, ON L3R 9W1
2 Bedrooms
2
Bathrooms
900-999
sq ft (Living Area)
1 Day

178 Leslie Richards Street, Markham, ON L6C 1L2
5 Bedrooms
7
Bathrooms
3500-5000
sq ft (Living Area)
1 Day

1202-38 Water Walk Drive, Markham, ON L3R 6M8
1 Bedrooms
1
Bathrooms
500-599
sq ft (Living Area)
1 Day

7181 Yonge Street 125/126, Markham, ON L3T 0C7
0 Bedrooms
0
Bathrooms
sq ft (Living Area)
1 Day

7 Carnation Road, Markham, ON L3T 7V3
3 Bedrooms
3
Bathrooms
1100-1500
sq ft (Living Area)
29 Days

348 Main Street N 2A, Markham, ON L3P 1Z1
0 Bedrooms
1
Bathrooms
< 700
sq ft (Living Area)
2 Months

348 Main Street N 3B, Markham, ON L3P 1Z1
1 Bedrooms
1
Bathrooms
1100-1500
sq ft (Living Area)
2 Months

60 Rustle Woods Avenue COACH, Markham, ON L6B 0T9
2 Bedrooms
1
Bathrooms
700-1100
sq ft (Living Area)
2 Days

92 Jaffray Road Upper, Markham, ON L3S 1G9
3 Bedrooms
3
Bathrooms
2000-2500
sq ft (Living Area)
7 Days

396 Kirkham Drive Main, Markham, ON L3S 0E4
4 Bedrooms
4
Bathrooms
2500-3000
sq ft (Living Area)
1 Day

2307-8 Water Walk Drive, Markham, ON L3R 6L4
3 Bedrooms
3
Bathrooms
1000-1199
sq ft (Living Area)
26 Days

1022-48 Suncrest Boulevard, Markham, ON L3T 7Y5
1 Bedrooms
1
Bathrooms
500-599
sq ft (Living Area)
1 Day

28 South Unionville Avenue 7, Markham, ON L3R 4P9
0 Bedrooms
0
Bathrooms
sq ft (Living Area)
1 Day

15 Ada Gardens, Markham, ON L6B 0G2
4 Bedrooms
4
Bathrooms
1500-2000
sq ft (Living Area)
8 Days
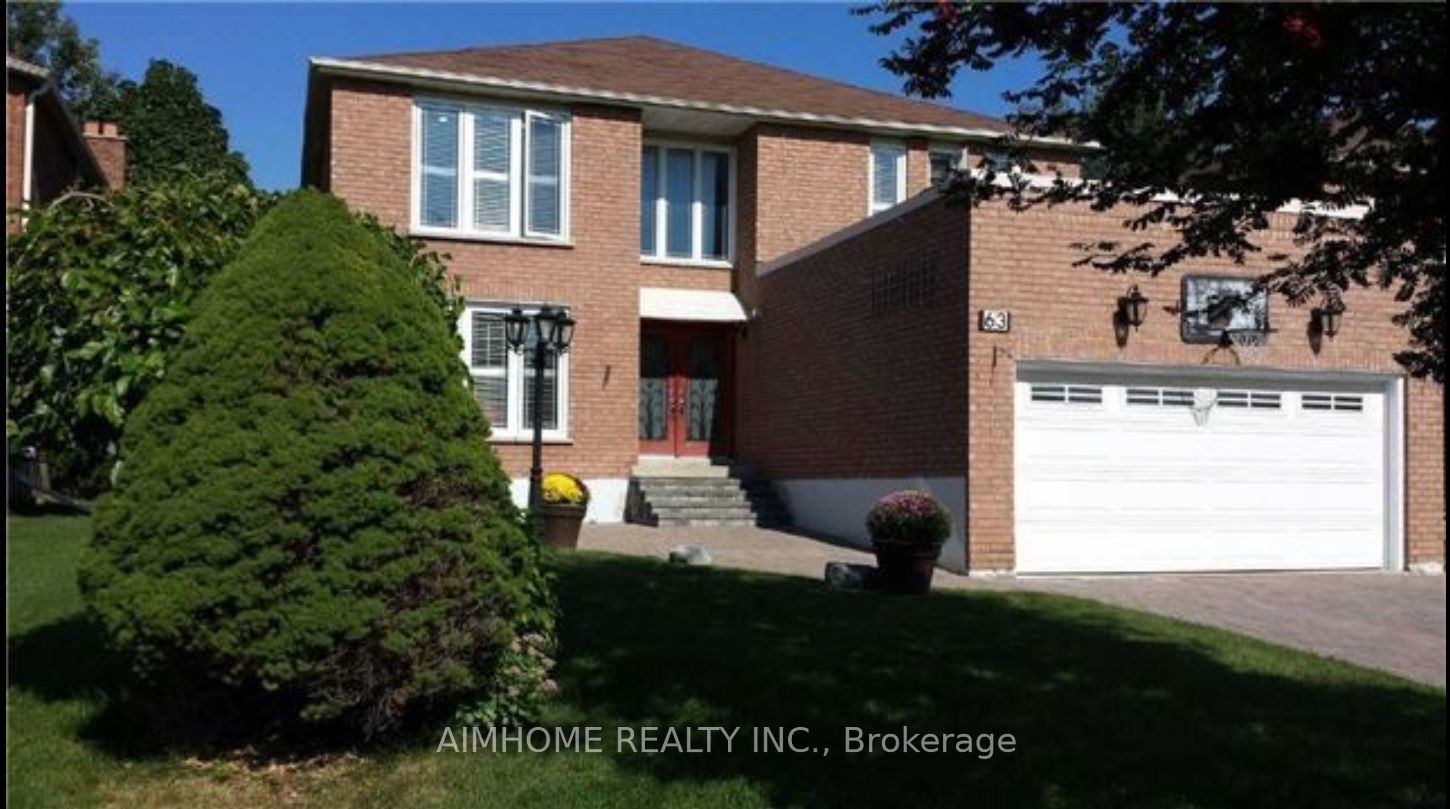
63 Forty Second Street Basement, Markham, ON L3P 7K3
3 Bedrooms
1
Bathrooms
3000-3500
sq ft (Living Area)
1 Day

121 Luzon Avenue, Markham, ON L6B 1N8
4 Bedrooms
3
Bathrooms
2500-3000
sq ft (Living Area)
2 Days

111-7165 Yonge Street, Markham, ON L3T 0C9
1 Bedrooms
1
Bathrooms
600-699
sq ft (Living Area)
2 Days

Sign in to access your wishlist, compare properties, and explore more about properties.
Sign up to save favorite properties, compare options, and explore more details about properties.
No worries — reset it in just a few steps.
