


Condo Apartment

1200-1399 sq ft (Living Area)

3 Bedrooms

2 Bathrooms

No

Underground
A RARE GROUND-FLOOR PENTHOUSE-STYLE RESIDENCE! This exceptionally spacious 2-bedroom suite plus a generously sized den offers approximately 1,300 sq. ft. of beautifully designed living space, soaring 10-ft ceilings, and high-end finishes throughout. The bright, comfortable open-concept layout is ideal for both everyday living and entertaining. The primary bedroom features a luxurious ensuite and walk-in closet, while the convenient double-door laundry closet with pedestal sink adds functionality and style. Step outside to an extra-large wraparound corner balcony, offering an exceptional outdoor extension of the living space. An incredibly rare feature: two side-by-side parking spaces! Located in the prestigious Bellaria Residence Tower 2, a resort-style community celebrated for luxury, privacy, security, and natural beauty. The property backs onto a breathtaking green space with walking trails, lush landscaping, and tranquil ponds, a serene setting rarely found in condominium living. Enjoy an impressive collection of lifestyle amenities, including 24-hour gatehouse security and concierge, fitness centre, party room, games room, guest suites, theatre, BBQ area, and ample visitor parking. Unbeatable location! Steps to Vaughan Mills, restaurants, shopping, and transit, with easy access to Cortellucci Vaughan Hospital, Canada's Wonderland, Vaughan Metropolitan Centre (VMC) Subway Station, GO Transit, York Region Transit, and major highways including Hwy 400, Hwy 7, and Hwy 407.


120 Kootenay Ridge, Vaughan, ON L6A 2V9
 4 Bedrooms
 4
Bathrooms
4
Bathrooms
 3000-3500
sq ft (Living Area)
3000-3500
sq ft (Living Area)
 6 Days

810-9075 Jane Street, Vaughan, ON L4K 0L7
1 Bedrooms
2
Bathrooms
600-699
sq ft (Living Area)
1 Day

106-9471 Jane Street, Vaughan, ON L6A 4J2
2 Bedrooms
2
Bathrooms
1000-1199
sq ft (Living Area)
3 Days

64 Humberwood Gate, Vaughan, ON L4L 9E2
4 Bedrooms
6
Bathrooms
5000 +
sq ft (Living Area)
1 Day
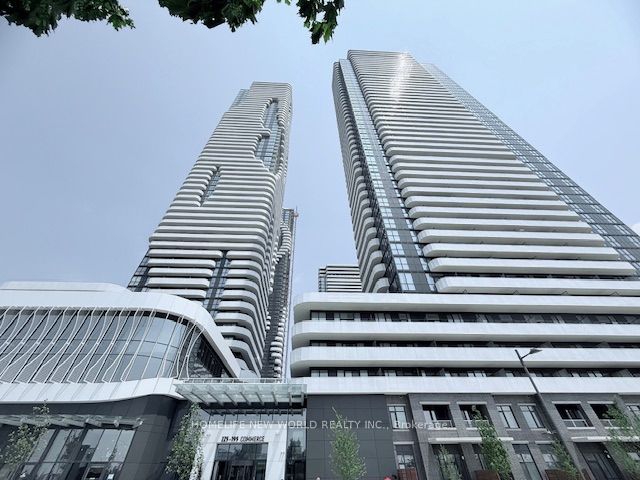
4607-225 Commerce Street, Vaughan, ON L4K 0R1
2 Bedrooms
1
Bathrooms
500-599
sq ft (Living Area)
6 Days

14 Morning Sparrow Drive, Vaughan, ON L4L 6K3
4 Bedrooms
3
Bathrooms
1500-2000
sq ft (Living Area)
1 Day
5902-898 Portage Parkway, Vaughan, ON L4K 2M7
3 Bedrooms
2
Bathrooms
900-999
sq ft (Living Area)
5 Days

18-105 Kayla Crescent, Vaughan, ON L6A 4W3
2 Bedrooms
2
Bathrooms
1000-1199
sq ft (Living Area)
4 Days

1824-498 Caldari Road, Vaughan, ON L4K 0R6
2 Bedrooms
2
Bathrooms
700-799
sq ft (Living Area)
6 Days

1708-9075 Jane Street, Vaughan, ON L5K 0L7
2 Bedrooms
2
Bathrooms
800-899
sq ft (Living Area)
1 Day

2012-6 Flavelle Trail, Vaughan, ON L4L 0M8
2 Bedrooms
2
Bathrooms
700-799
sq ft (Living Area)
8 Days

5605-2920 Highway 7 Road, Vaughan, ON L4K 0P4
2 Bedrooms
2
Bathrooms
800-899
sq ft (Living Area)
9 Days

TH5-100 Arbors Lane, Vaughan, ON L4L 7G4
3 Bedrooms
3
Bathrooms
1600-1799
sq ft (Living Area)
1 Day

707-5 Meadowdale Road, Vaughan, ON L4K 0C7
1 Bedrooms
1
Bathrooms
0-499
sq ft (Living Area)
1 Day

122 Torii Street, Vaughan, ON L4L 5L5
4 Bedrooms
3
Bathrooms
2500-3000
sq ft (Living Area)
2 Days

508-8960 Jane Street, Vaughan, ON L4K 0N9
2 Bedrooms
1
Bathrooms
600-699
sq ft (Living Area)
2 Days

291 Ilan Ramon Boulevard, Vaughan, ON L6A 0W4
5 Bedrooms
5
Bathrooms
2000-2500
sq ft (Living Area)
1 Day

2011-195 Commerce Street, Vaughan, ON L4K 5Z7
2 Bedrooms
1
Bathrooms
600-699
sq ft (Living Area)
1 Day

902-8 Interchange Way, Vaughan, ON L4K 5Z7
2 Bedrooms
2
Bathrooms
600-699
sq ft (Living Area)
3 Days

TH177-151 HONEYCRISP Crescent, Vaughan, ON L4K 0N6
2 Bedrooms
3
Bathrooms
1000-1199
sq ft (Living Area)
1 Day

Sign in to access your wishlist, compare properties, and explore more about properties.
Sign up to save favorite properties, compare options, and explore more details about properties.
No worries — reset it in just a few steps.
