


Freehold Townhouse

1500-2000 sq ft (Living Area)

4 Bedrooms

4 Bathrooms

No

Attached
Brand new, never-lived-in corner freehold townhome with a double-car garage, ideally situated at Woodbine Avenue and Elgin Mills Road in one of Markham's most sought-after emerging communities. This stunning 4-bedroom, 4-bathroom corner-unit offers 1,998 sq. ft. of thoughtfully designed living space, featuring 9-foot ceilings, hardwood flooring and smooth ceilings throughout, and an abundance of natural light from its coveted corner position. The ground floor offers a highly desirable bedroom with its own private ensuite, perfect for elderly occupants, extended family members, or those who prefer added privacy and convenience without the need to use stairs. The upgraded gourmet kitchen is the heart of the home, showcasing modern soft-close cabinetry, a large centre island, quartz countertops and brand new stainless steel appliances. The third-floor primary bedroom also features a 4-piece ensuite with double sinks and a spacious walk-in closet, while two additional well-sized bedrooms share a large second 4 piece bathroom. Step outside to the expansive rooftop terrace, offering a generous outdoor retreat with peaceful neighbourhood views-ideal for relaxing, entertaining, or enjoying morning coffee in the open air. Conveniently located just minutes from Highway 404, Liberty Square, Costco, Angus Glen Community Centre, Mount Joy GO Station, top-ranking schools, parks, golf courses, and premier shopping, this exceptional home offers the perfect blend of luxury, comfort, and everyday convenience.


30 Bernadotte Drive, Markham, ON L6C 3H1
 5 Bedrooms
 9
Bathrooms
9
Bathrooms
 5000 +
sq ft (Living Area)
5000 +
sq ft (Living Area)
 1 Months

1013-8119 Birchmount Road, Markham, ON L6G 0H5
2 Bedrooms
2
Bathrooms
600-699
sq ft (Living Area)
13 Days

104-39 New Delhi Drive, Markham, ON L3S 0E1
3 Bedrooms
2
Bathrooms
1000-1199
sq ft (Living Area)
0 Days

7181 Yonge Street 213, Markham, ON L3T 0C7
0 Bedrooms
0
Bathrooms
sq ft (Living Area)
7 Months

158 Holm Crescent Bsmnt, Markham, ON L3T 5J3
0 Bedrooms
1
Bathrooms
< 700
sq ft (Living Area)
0 Days

1101-18 Uptown Drive, Markham, ON L3R 1L5
1 Bedrooms
1
Bathrooms
500-599
sq ft (Living Area)
2 Days
111-1 Upper Duke Crescent, Markham, ON L6G 0B6
2 Bedrooms
1
Bathrooms
600-699
sq ft (Living Area)
0 Days

43-2265 Bur Oak Avenue, Markham, ON L6E 0B8
2 Bedrooms
2
Bathrooms
800-899
sq ft (Living Area)
1 Months
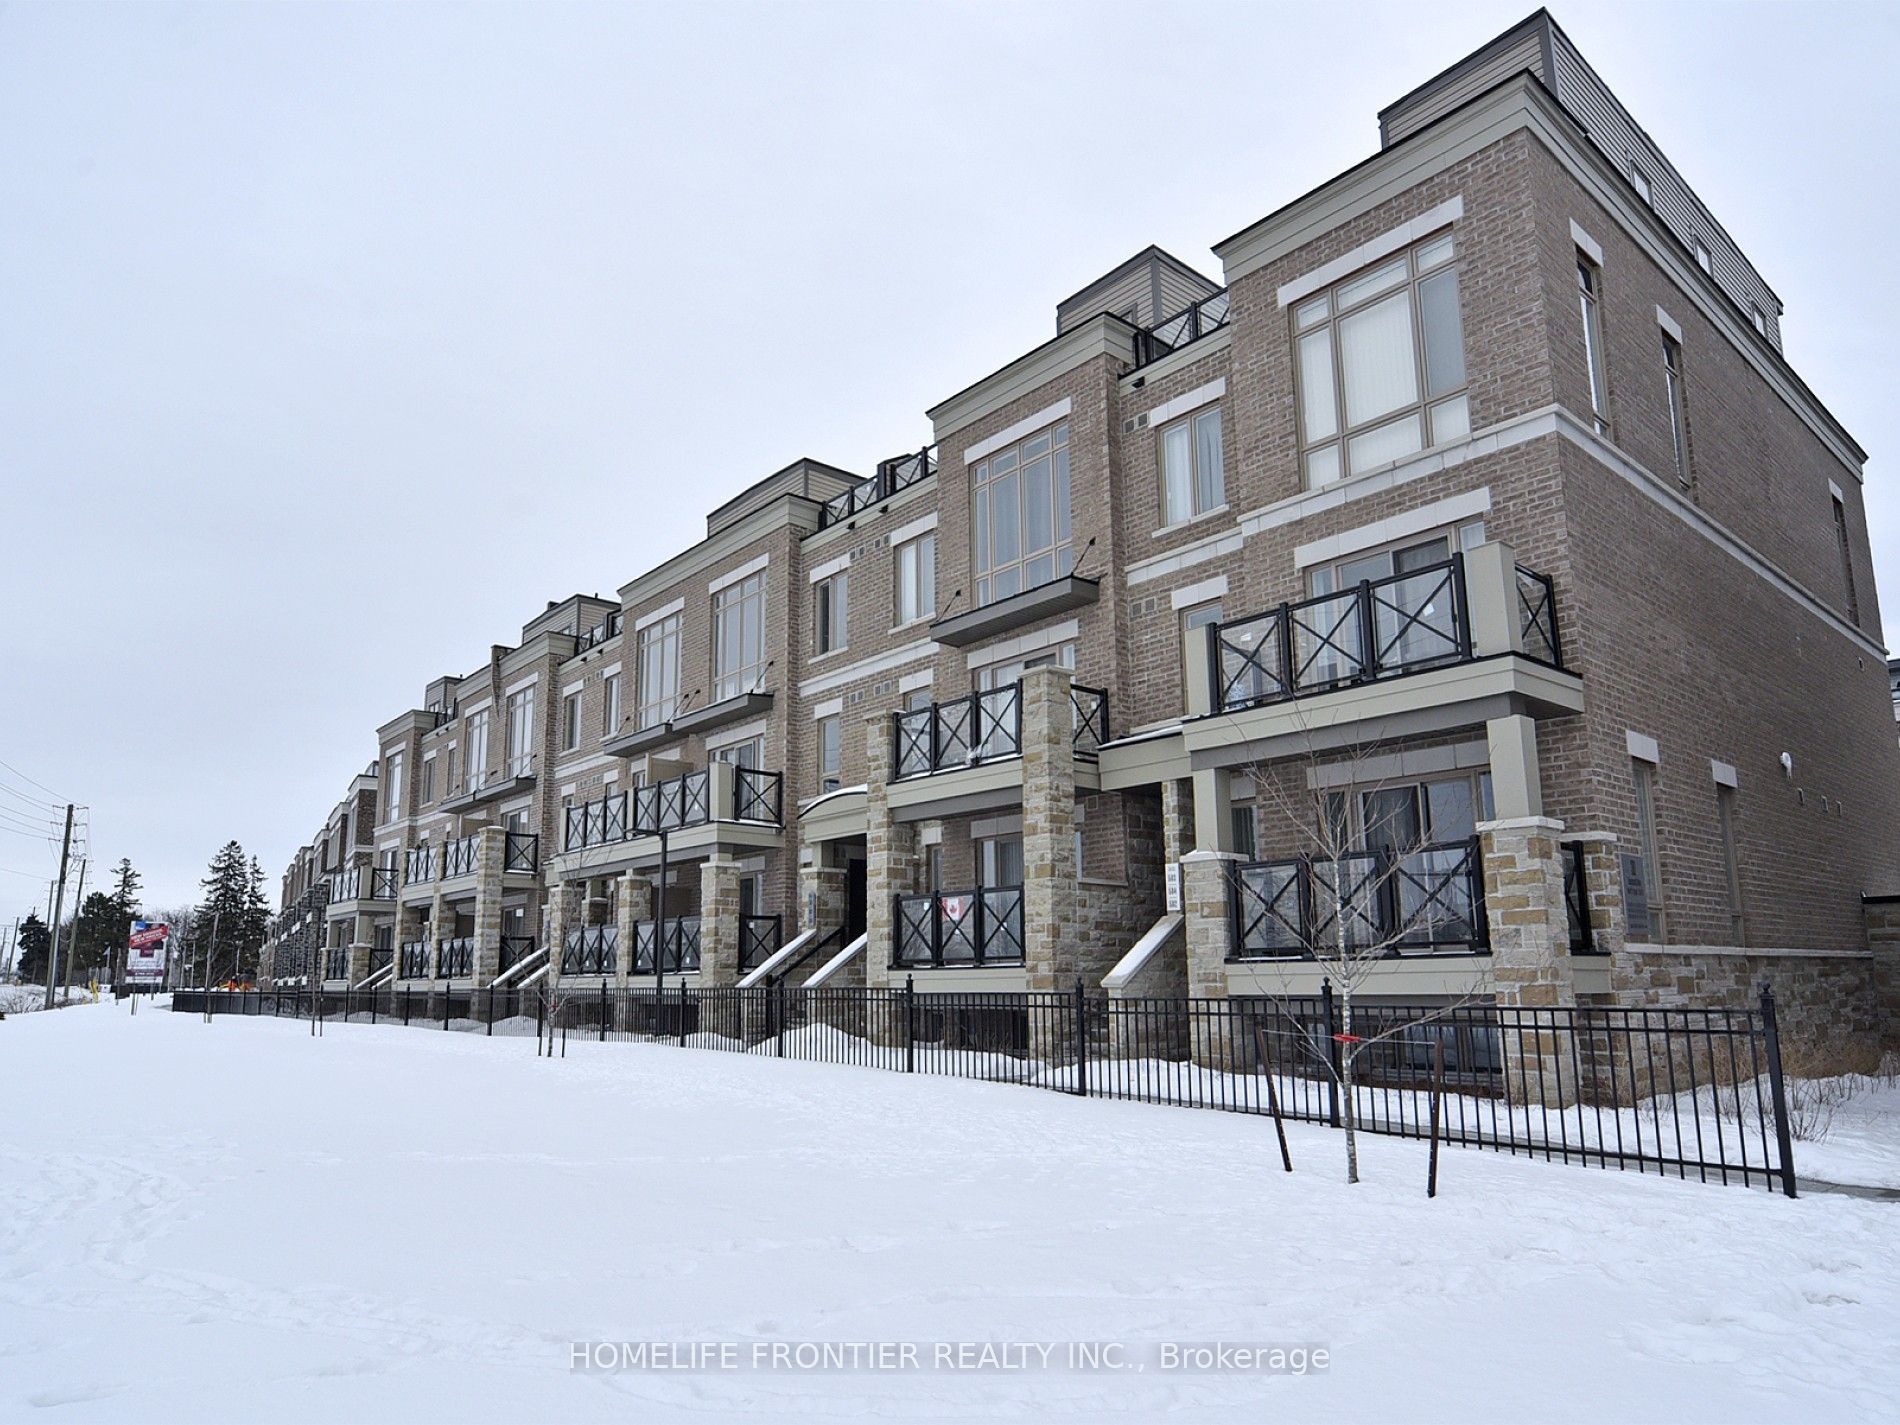
506-30 Dunsheath Way, Markham, ON L6B 1N3
2 Bedrooms
2
Bathrooms
800-899
sq ft (Living Area)
0 Days

812-12 Gandhi Lane, Markham, ON L3T 0G8
2 Bedrooms
2
Bathrooms
800-899
sq ft (Living Area)
19 Days

2213 Rodick Road Basement, Markham, ON L6C 1R1
1 Bedrooms
1
Bathrooms
< 700
sq ft (Living Area)
2 Days

PH8-28 Prince Regent Street, Markham, ON L6C 0V5
3 Bedrooms
2
Bathrooms
1000-1199
sq ft (Living Area)
0 Days

29 Marion Crescent (Basment), Markham, ON L3P 6E6
2 Bedrooms
1
Bathrooms
< 700
sq ft (Living Area)
0 Days

38 Water Walk Drive W 1031, Markham, ON L3R 6M8
2 Bedrooms
2
Bathrooms
700-799
sq ft (Living Area)
4 Days

116 Frederick Wilson Avenue, Markham, ON L6B 1P7
3 Bedrooms
3
Bathrooms
2000-2500
sq ft (Living Area)
2 Months

816-9582 Markham Road, Markham, ON L6E 0T4
2 Bedrooms
2
Bathrooms
600-699
sq ft (Living Area)
12 Days

1216A-10 Rouge Valley Drive, Markham, ON L6G 0G8
3 Bedrooms
2
Bathrooms
1200-1399
sq ft (Living Area)
1 Day

50 Willowbrook Road Bsmt, Markham, ON L3T 4W9
2 Bedrooms
1
Bathrooms
1100-1500
sq ft (Living Area)
1 Day

563 Highglen Avenue Room1, Markham, ON L3S 4N3
1 Bedrooms
1
Bathrooms
1500-2000
sq ft (Living Area)
0 Days

401-180 Enterprise Boulevard, Markham, ON L6G 0B3
1 Bedrooms
1
Bathrooms
500-599
sq ft (Living Area)
0 Days

Sign in to access your wishlist, compare properties, and explore more about properties.
Sign up to save favorite properties, compare options, and explore more details about properties.
No worries — reset it in just a few steps.
