
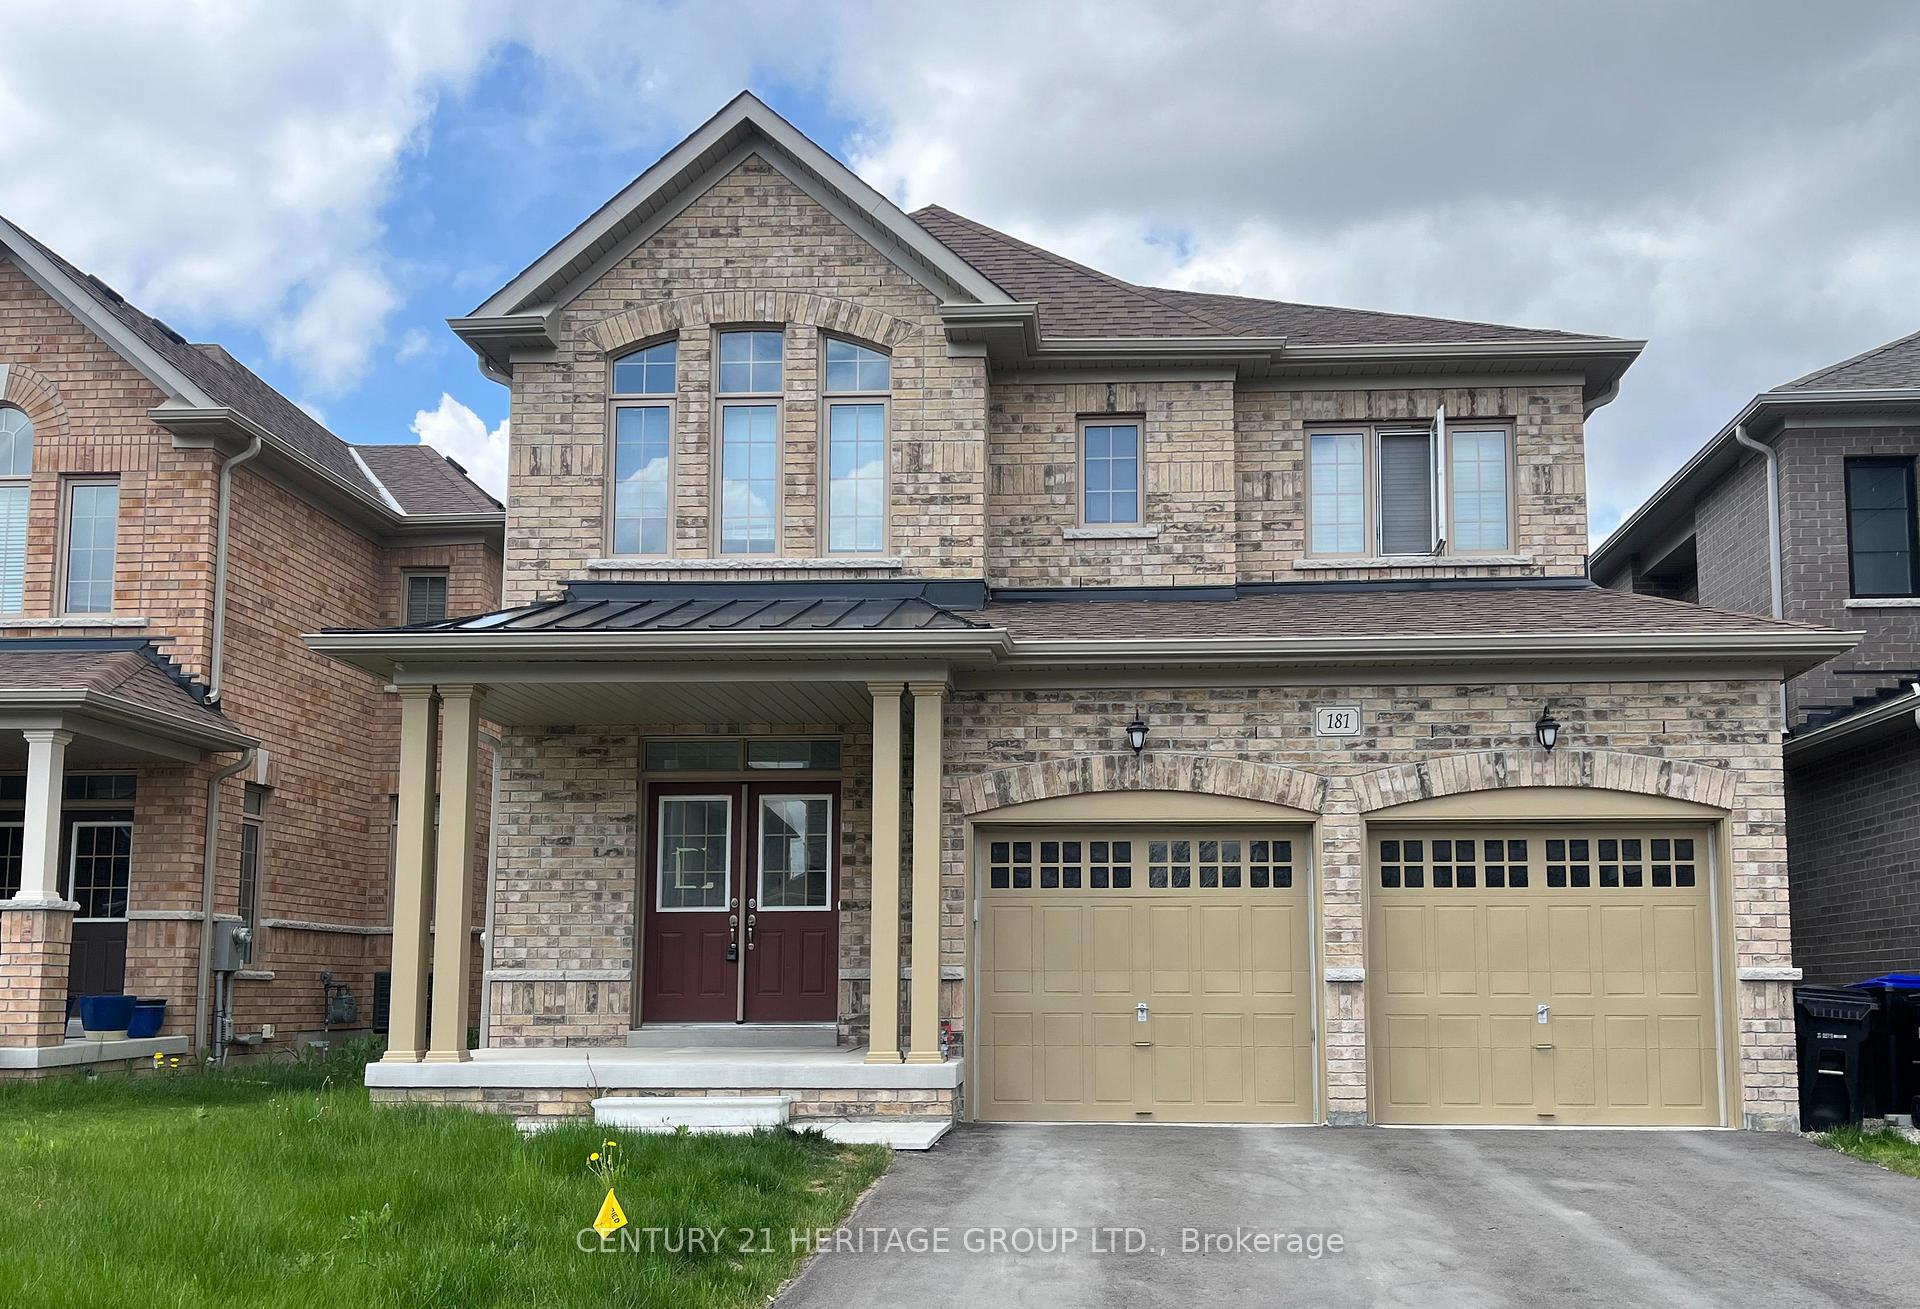
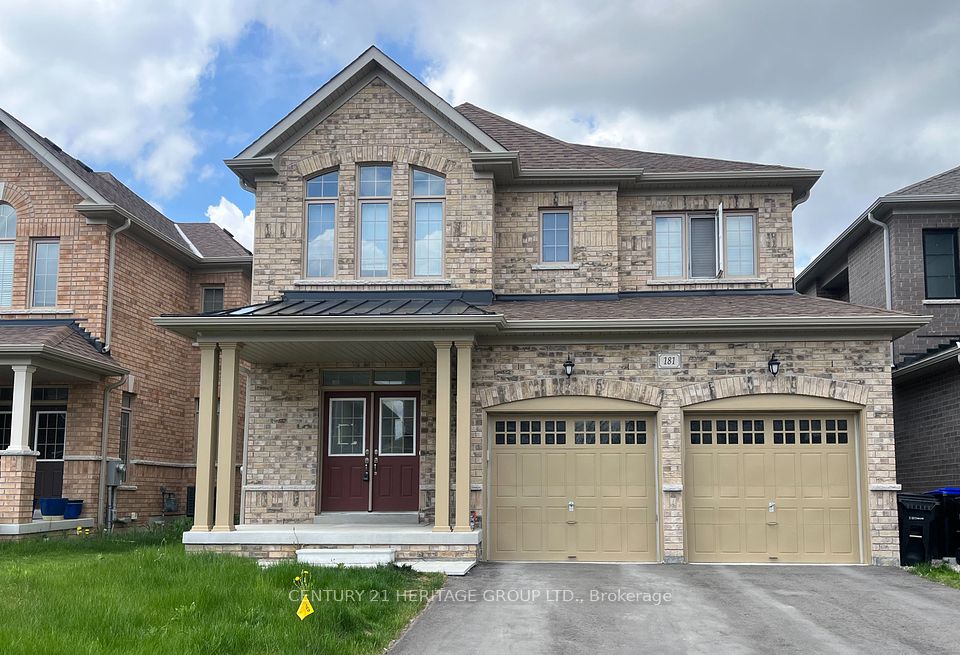






Detached

2500-3000 sq ft (Living Area)

4 Bedrooms

4 Bathrooms

No

Built-In
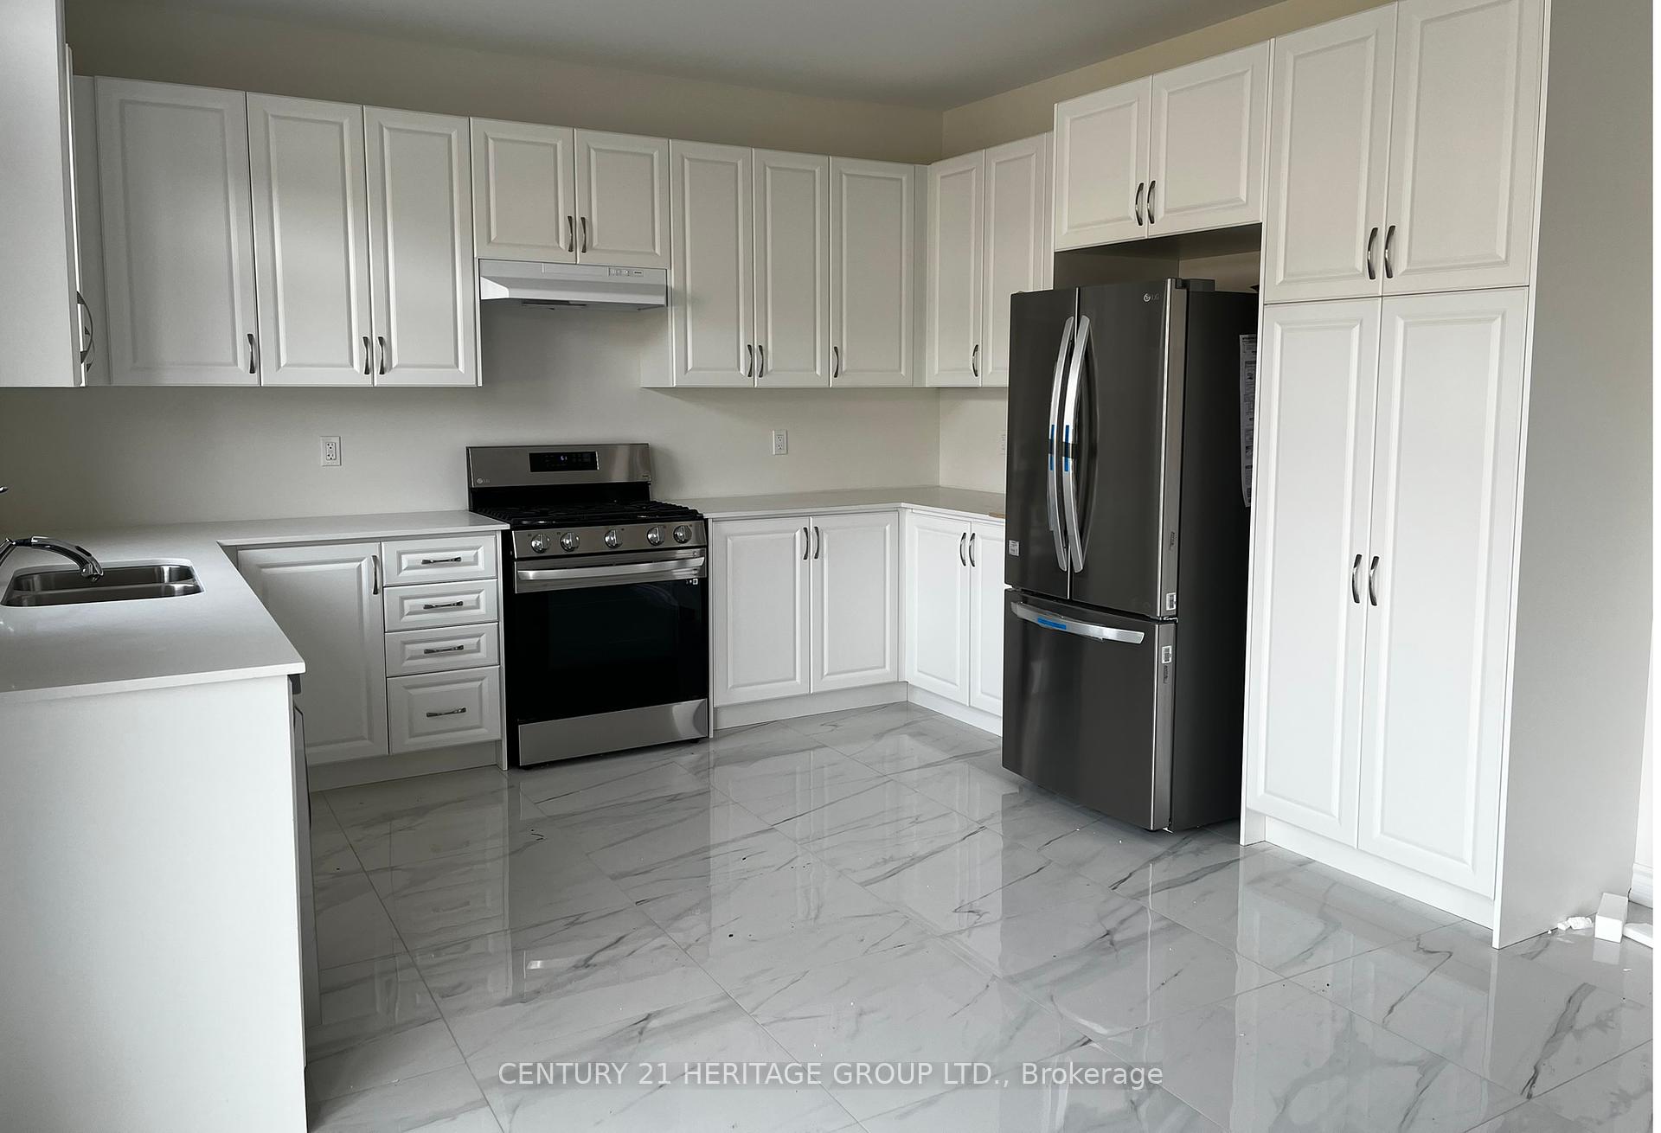
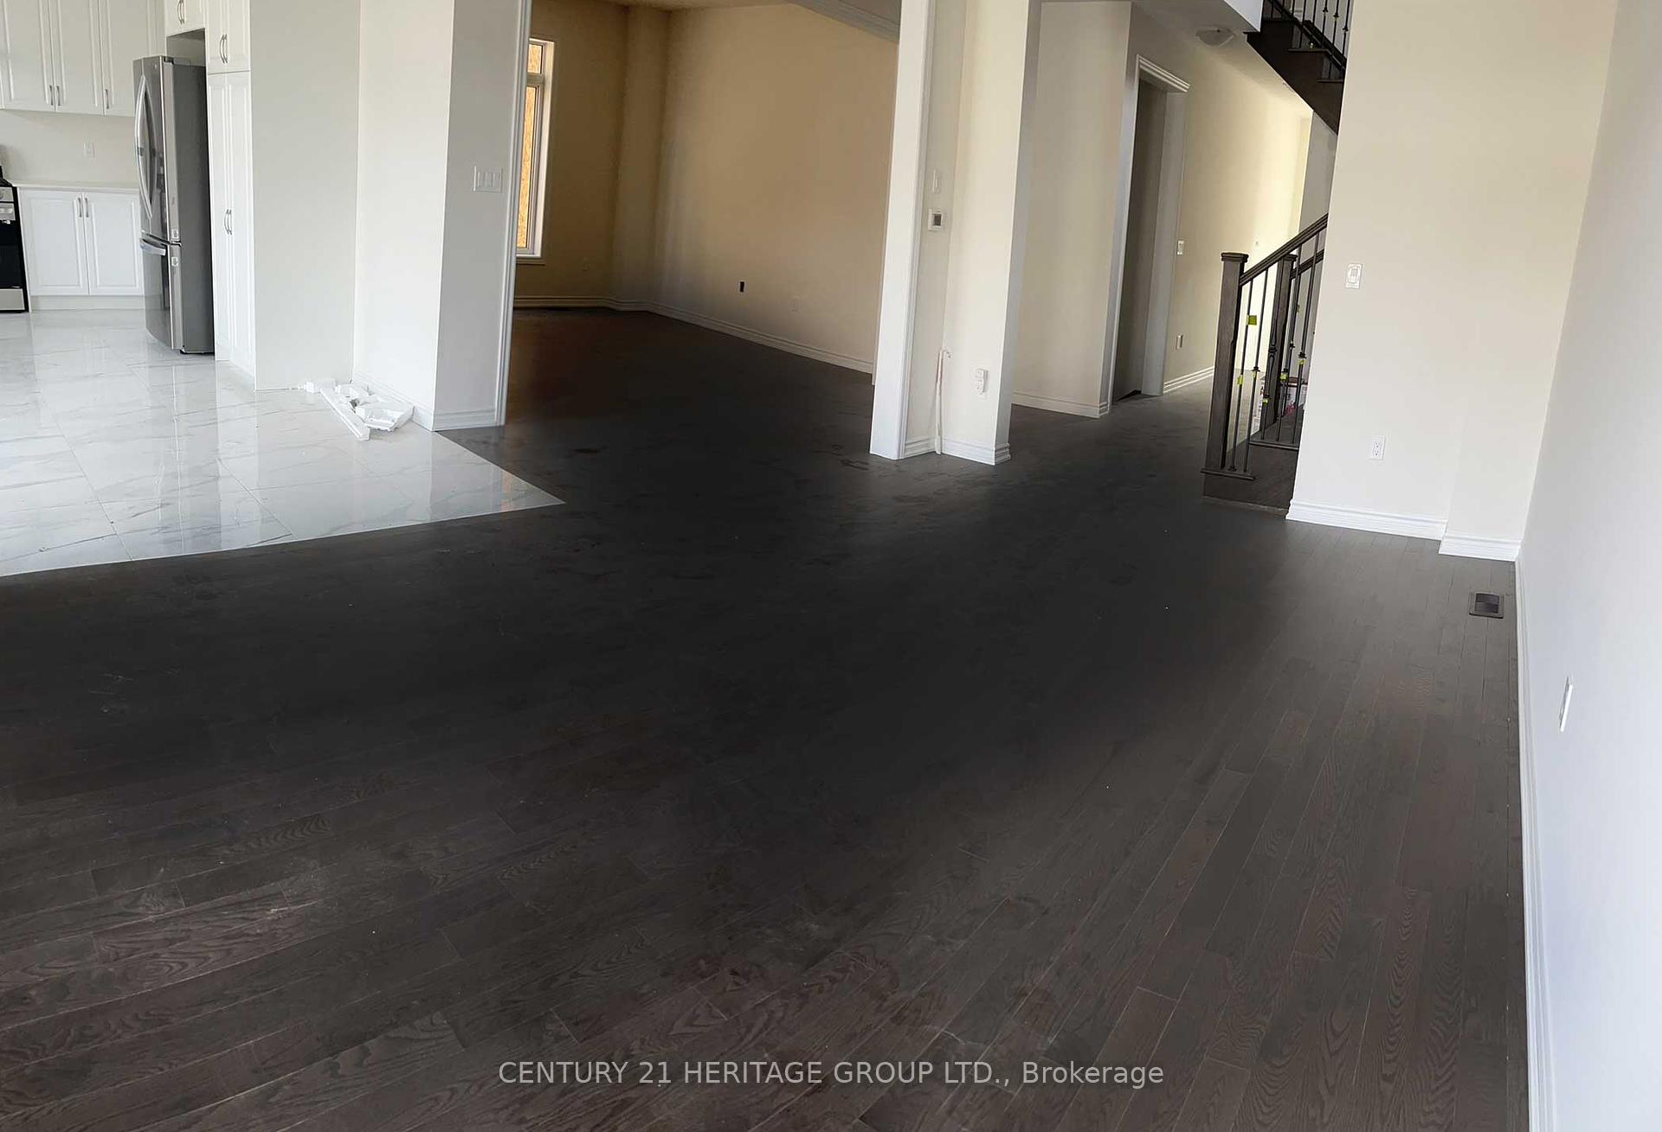
Bright and Spacious Home Filled with Natural Light! This beautifully maintained propertyfeatures hardwood floors throughout the main level and an elegant oak staircase with wroughtiron pickets. The modern kitchen boasts upgraded tall cabinets and stainless steel appliances.Convenient second-floor laundry. The primary bedroom includes a luxurious ensuite with afreestanding tub and frameless glass shower. Each bedroom offers direct access to a washroomand its own closet. Main and second floors only.


8 Brownlee Drive, Bradford West Gwillimbury, ON L3Z 2A4
 4 Bedrooms
 3
Bathrooms
3
Bathrooms
 2000-2500
sq ft (Living Area)
2000-2500
sq ft (Living Area)
 1 Day
1 Day

29 Archer Avenue, Bradford West Gwillimbury, ON L3Z 2Y3
1 Bedrooms
1
Bathrooms
1100-1500
sq ft (Living Area)
1 Months

641 Canal Road Barn 4, Bradford West Gwillimbury, ON L3Z 2A6
0 Bedrooms
0
Bathrooms
sq ft (Living Area)
4 Months

57 Metcalfe Drive, Bradford West Gwillimbury, ON L3Z 3C8
3 Bedrooms
2
Bathrooms
2000-2500
sq ft (Living Area)
5 Days

15 Vipond Way, Bradford West Gwillimbury, ON L3Z 0G8
4 Bedrooms
4
Bathrooms
2500-3000
sq ft (Living Area)
2 Days

46 Queen Street W/O BSMT, Bradford West Gwillimbury, ON L3Z 1L1
3 Bedrooms
1
Bathrooms
700-1100
sq ft (Living Area)
10 Days

99 Cayton Crescent, Bradford West Gwillimbury, ON L3Z 0V9
3 Bedrooms
3
Bathrooms
1500-2000
sq ft (Living Area)
3 Days

747 Langford Boulevard, Bradford West Gwillimbury, ON L3Z 4H8
4 Bedrooms
4
Bathrooms
3000-3500
sq ft (Living Area)
28 Days

68 Milligan Street E, Bradford West Gwillimbury, ON L3Z 0A5
2 Bedrooms
1
Bathrooms
< 700
sq ft (Living Area)
6 Days

376 Agar Avenue UPPER, Bradford West Gwillimbury, ON L3Z 1H5
3 Bedrooms
2
Bathrooms
1100-1500
sq ft (Living Area)
6 Days

64 Cayton Crescent, Bradford West Gwillimbury, ON L3Z 0V9
6 Bedrooms
5
Bathrooms
3500-5000
sq ft (Living Area)
1 Months

12-136 Scanlon Avenue, Bradford West Gwillimbury, ON L3Z 1G6
2 Bedrooms
1
Bathrooms
1000-1199
sq ft (Living Area)
9 Days

939 Miller Park Avenue Bsmt, Bradford West Gwillimbury, ON L3Z 0L6
2 Bedrooms
1
Bathrooms
2500-3000
sq ft (Living Area)
6 Days

33 Rowe Street COACH, Bradford West Gwillimbury, ON L3Z 4M9
1 Bedrooms
1
Bathrooms
3500-5000
sq ft (Living Area)
7 Days

25 Mel Irving Drive, Bradford West Gwillimbury, ON L0E 1N0
3 Bedrooms
3
Bathrooms
1500-2000
sq ft (Living Area)
28 Days

18 Rogers Trail, Bradford West Gwillimbury, ON L3Z 0G4
4 Bedrooms
4
Bathrooms
2000-2500
sq ft (Living Area)
7 Days

4240 Simcoe County Rd 88 Road, Bradford West Gwillimbury, ON L0G 1B0
0 Bedrooms
0
Bathrooms
sq ft (Living Area)
1 Months

4509/B 10 sideroad Road, Bradford West Gwillimbury, ON L0L 1R0
1 Bedrooms
1
Bathrooms
700-1100
sq ft (Living Area)
7 Days
4509/A 10 sideroad Road, Bradford West Gwillimbury, ON L0L 1R0
3 Bedrooms
1
Bathrooms
700-1100
sq ft (Living Area)
7 Days

161 Rowe Street, Bradford West Gwillimbury, ON L3Z 4N2
2 Bedrooms
2
Bathrooms
3000-3500
sq ft (Living Area)
7 Days

Sign in to access your wishlist, compare properties, and explore more about properties.
Sign up to save favorite properties, compare options, and explore more details about properties.
No worries — reset it in just a few steps.
